AndrewLogan Beckwith

BEDS4
BATHS3 full
SQUARE FEET2,521
MLS#A4700661
STATUSActive
PROPERTY TYPEResidential - Single Family
SUBDIVISIONVILLAGEWALK
Property Description
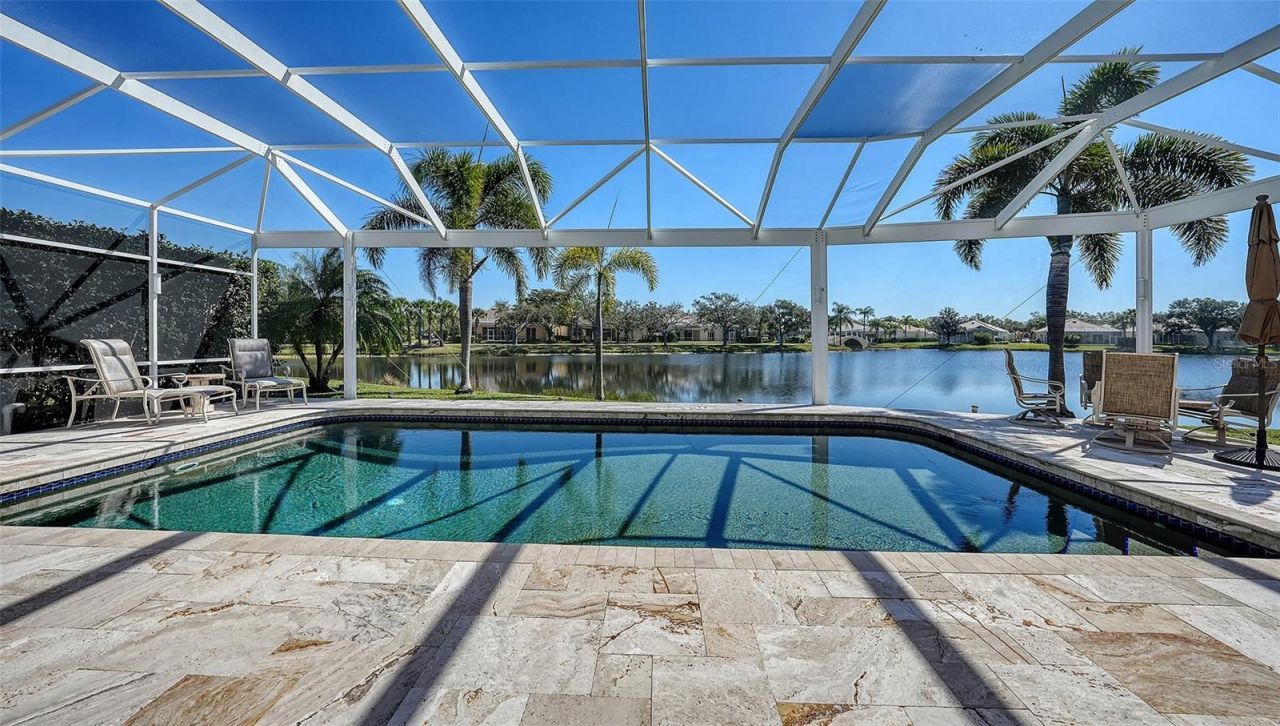
WOW! WHAT A WATERVIEW! Fantastic Updated home with all of the bells & whistles. Over 3400 sq ft of Indoor and Outdoor Living Space. The Outdoor living area features travertine tile creating an elegant space to relax and enjoy the fantastic, peaceful view. The heated pool has been updated with a salt system and PebbleTec Inner Surface in 2025. Outdoor cooking gas grill makes it easy to dine and play with a beautiful view. The Kitchen has been updated with raised ceilings, quality wood cabinetry, easy pull out storage and gas cook top. 24Porcelain tile is throughout the living area. The Master Bath has been uniquely updated with his and her vanities and commodes and a walk through Steam Shower with premium tile finishes creating a spa -like retreat. Flex room near the office could be a guest or playroom. The office is fully loaded with plenty of work at home features built in and a beautiful pool/water view. Plantation shutters throughout on all windows and sliding doors. Over $250,000 in upgrades by this seller. Features include New Roof, gutters & downspouts (2025), A/C replaced in 2022, Whole house water filtration system (2025), Impact windows with additional accordion protection, expanded driveway for easy car access. Epoxy floor in this super clean garage with plenty of cabinets for storage. 20KW whole house Gas Generator with automatic switch, powered by a buried 500 gallon propane tank. Village Walk is a fantastic Active community with 1177 homes. The low HOA fees include yard and lawn care. The Full Service Cafe is a wonderful gathering place with a friendly staff and a Tiki Bar at the Geo-Thermal Controlled Lagoon Pool. Other amenities include a Geo-Thermal Lap pool, Six Har-Tru Tennis Courts, 2 Pickle Ball Courts, Bocce Ball, State of the Art Fitness Center and ClubHouse for Meetings, Parties and Gatherings. A 28 page News Letter is Printed every month to inform you and update you of all activities. Conveniently located on Palmer Ranch with a short drive to the Legacy Bike Trail, Oscar Sherrer State Park, Shopping, A Rated Schools and a Short Drive to Siesta Key Beach, #1 in the USA!
Property Features
Property Type: Residential - Single Family
Cooling: Central Air
Garage: 2 car attached
Heating: Central, Electric
Home Style: Mediterranean
Lot Size: 0.21 Acres
Roof Type: Tile
Stories: 1.0
Taxes: $5,785
Year Built: 2002
Amenities
Built-in Features
Cathedral Ceiling(s)
Ceiling Fans(s)
Central Vaccum
Crown Molding
High Ceilings
Kitchen/Family Room Combo
Open Floorplan
Primary Bedroom Main Floor
Solid Surface Counters
Solid Wood Cabinets
Split Bedroom
Stone Counters
Walk-In Closet(s)
Window Treatments
Hurricane Shutters
Outdoor Grill
Rain Gutters
Sidewalk
Sliding Doors
Feature Descriptions
Additional Rooms: Den/Library/Office, Inside Utility
Appliances: Bar Fridge, Cooktop, Dishwasher, Disposal, Dryer, Electric Water Heater, Microwave, Range, Refrigerator, Washer
Association Amenities: Basketball Court, Clubhouse, Fence Restrictions, Fitness Center, Gated, Pickleball Court(s), Pool, Recreation Facilities, Tennis Court(s), Vehicle Restrictions
Builder: DiVosta
Community Features: Association Recreation - Owned, Clubhouse, Deed Restrictions, Fitness Center, Gated Community - Guard, Golf Carts OK, Irrigation-Reclaimed Water, No Truck/RV/Motorcycle Parking, Pool, Restaurant, Sidewalks, Tennis Court(s), Street Lights
Directions: South on Honore to Main Gate at 8109 Camminare Ave, DO NOT FOLLOW GPS TO RESIDENT GATE ON PALMER RANCH PKWY.After main gate turn right and follow GPS to Dolce.
Disaster Mitigation: Above Flood Plain, Hurricane Shutters/Windows
Exterior: Concrete, Stucco
Flood Zone Code: X
Flooring: Hardwood, Tile
Foundation: Concrete Perimeter, Slab
Frontage Pond: 50
Garage Dimensions: 20x20
HOA Fee: 1513/ Quarterly
HOA Y/N: Yes
Home Warranty Y/N: No
Listing Terms: Cash, Conventional
Lot: In County, Landscaped, Level, Sidewalk, Street Dead-End, Paved
Lot Dimensions: 0.21
Model: Carlyle
Number of Pets: 10+
Other Equipment: Irrigation Equipment, Generator
Ownership: Fee Simple
Parking: Driveway, Garage Door Opener, Garage Faces Side
Parking Notes: Driveway, Garage Door Opener, Garage Faces Side
Patio/Porch: Deck, Rear Porch, Screened
Pets Allowed: Breed Restrictions, Cats OK, Dogs OK
Pets Restrictions: No Aggressive Breeds
Pets Size: Extra Large (101+ Lbs.)
Pool: Deck, Heated, In Ground, Salt Water
Property Attached Y/N: No
Property Sub-Type: Single Family Residence
Security: Gated Community, Smoke Detector(s)
Sewer: Public Sewer
Showing Instructions: Appointment Only
Special Sale Provisions: None
Swimming Pool: Yes
Utilities: Cable Connected, Electricity Connected, Fiber Optics, Fire Hydrant, Propane, Public, Sewer Connected, Sprinkler Recycled, Underground Utilities, Water Available
Vegetation: Mature Landscaping, Oak Trees, Trees/Landscaped
Water: Canal/Lake For Irrigation
Water Access Y/N: No
Waterfront Features: Pond
Water View: Lake, Pond
Windows: Shutters, Storm Window(s), Window Treatments
Zoning: RSF2
Room Sizes
Family Room: 24x13
Dining Room: 19x13
Kitchen: 26x13
Primary Bedroom: 16x14
Bedroom 2: 12x11
Bedroom 3: 12x11
Bonus Room: 12x10
Office: 10x10
Balcony/Porch/Lanai: 23x10
Balcony/Porch/Lanai: 20x9
Local Schools
High School: Riverview High
Middle School: Sarasota Middle
Elementary School: Ashton Elementary
Listed By / Shown By
Listed By
Agency Name: COLDWELL BANKER REALTY
Agency Contact: 941-366-8070
Shown By
Agent Name: Andrew Logan Beckwith
Agent Phone: Cell: (305) 680-8665
Agency Title: Realty 100

Estimate Your Payment
Estimated Payment
$ 2,568.87 per month $1,844.99 Principal & Interest $482.08 Property Tax $241.79 Homeowner's InsuranceChange Payment Information



Member Participants (and their affiliated licensees, if applicable) shall indicate on their websites that IDX information is provided exclusively for consumers’ personal non-commercial use, that it may not be used for any purpose other than to identify prospective properties consumers may be interested in purchasing, that the data is deemed reliable but is not guaranteed by MLS GRID, and that the use of the MLS GRID Data may be subject to an end user license agreement prescribed by the Member Participant’s applicable MLS if any and as amended from time to time. MLS GRID may, at its discretion, require use of other disclaimers as necessary to protect Member Participant, and/or their MLS from liability.
Based on information submitted to the MLS GRID. All data is obtained from various sources and may not have been verified by broker or MLS GRID. Supplied Open House Information is subject to change without notice. All information should be independently reviewed and verified for accuracy. Properties may or may not be listed by the office/agent presenting the information.
Privacy Policy / DMCA Notice / ADA Accessibility


This site is hosted, designed and copyright
© 1994 - 2026 by
Delta Media Group, Inc. -- Patent Pending --
8672 Dolce Lane | MLS# A4700661
This single family home located at 8672 Dolce Lane, Sarasota, FL 34238 is currently listed for sale with an asking price of $829,000. This property was built in 2002 and has 4 bedrooms and 3 full baths with 2521 sq. ft. Dolce Lane is located in the VILLAGEWALK subdivision. Search VILLAGEWALK real estate on aloganbeckwith.realty100.com today.