AndrewLogan Beckwith

BEDS2
BATHS2 full
SQUARE FEET1,692
MLS#B26092511
STATUSActive
PROPERTY TYPEResidential - Condominium
SUBDIVISIONEXETER CONDOMINIUM
Property Description
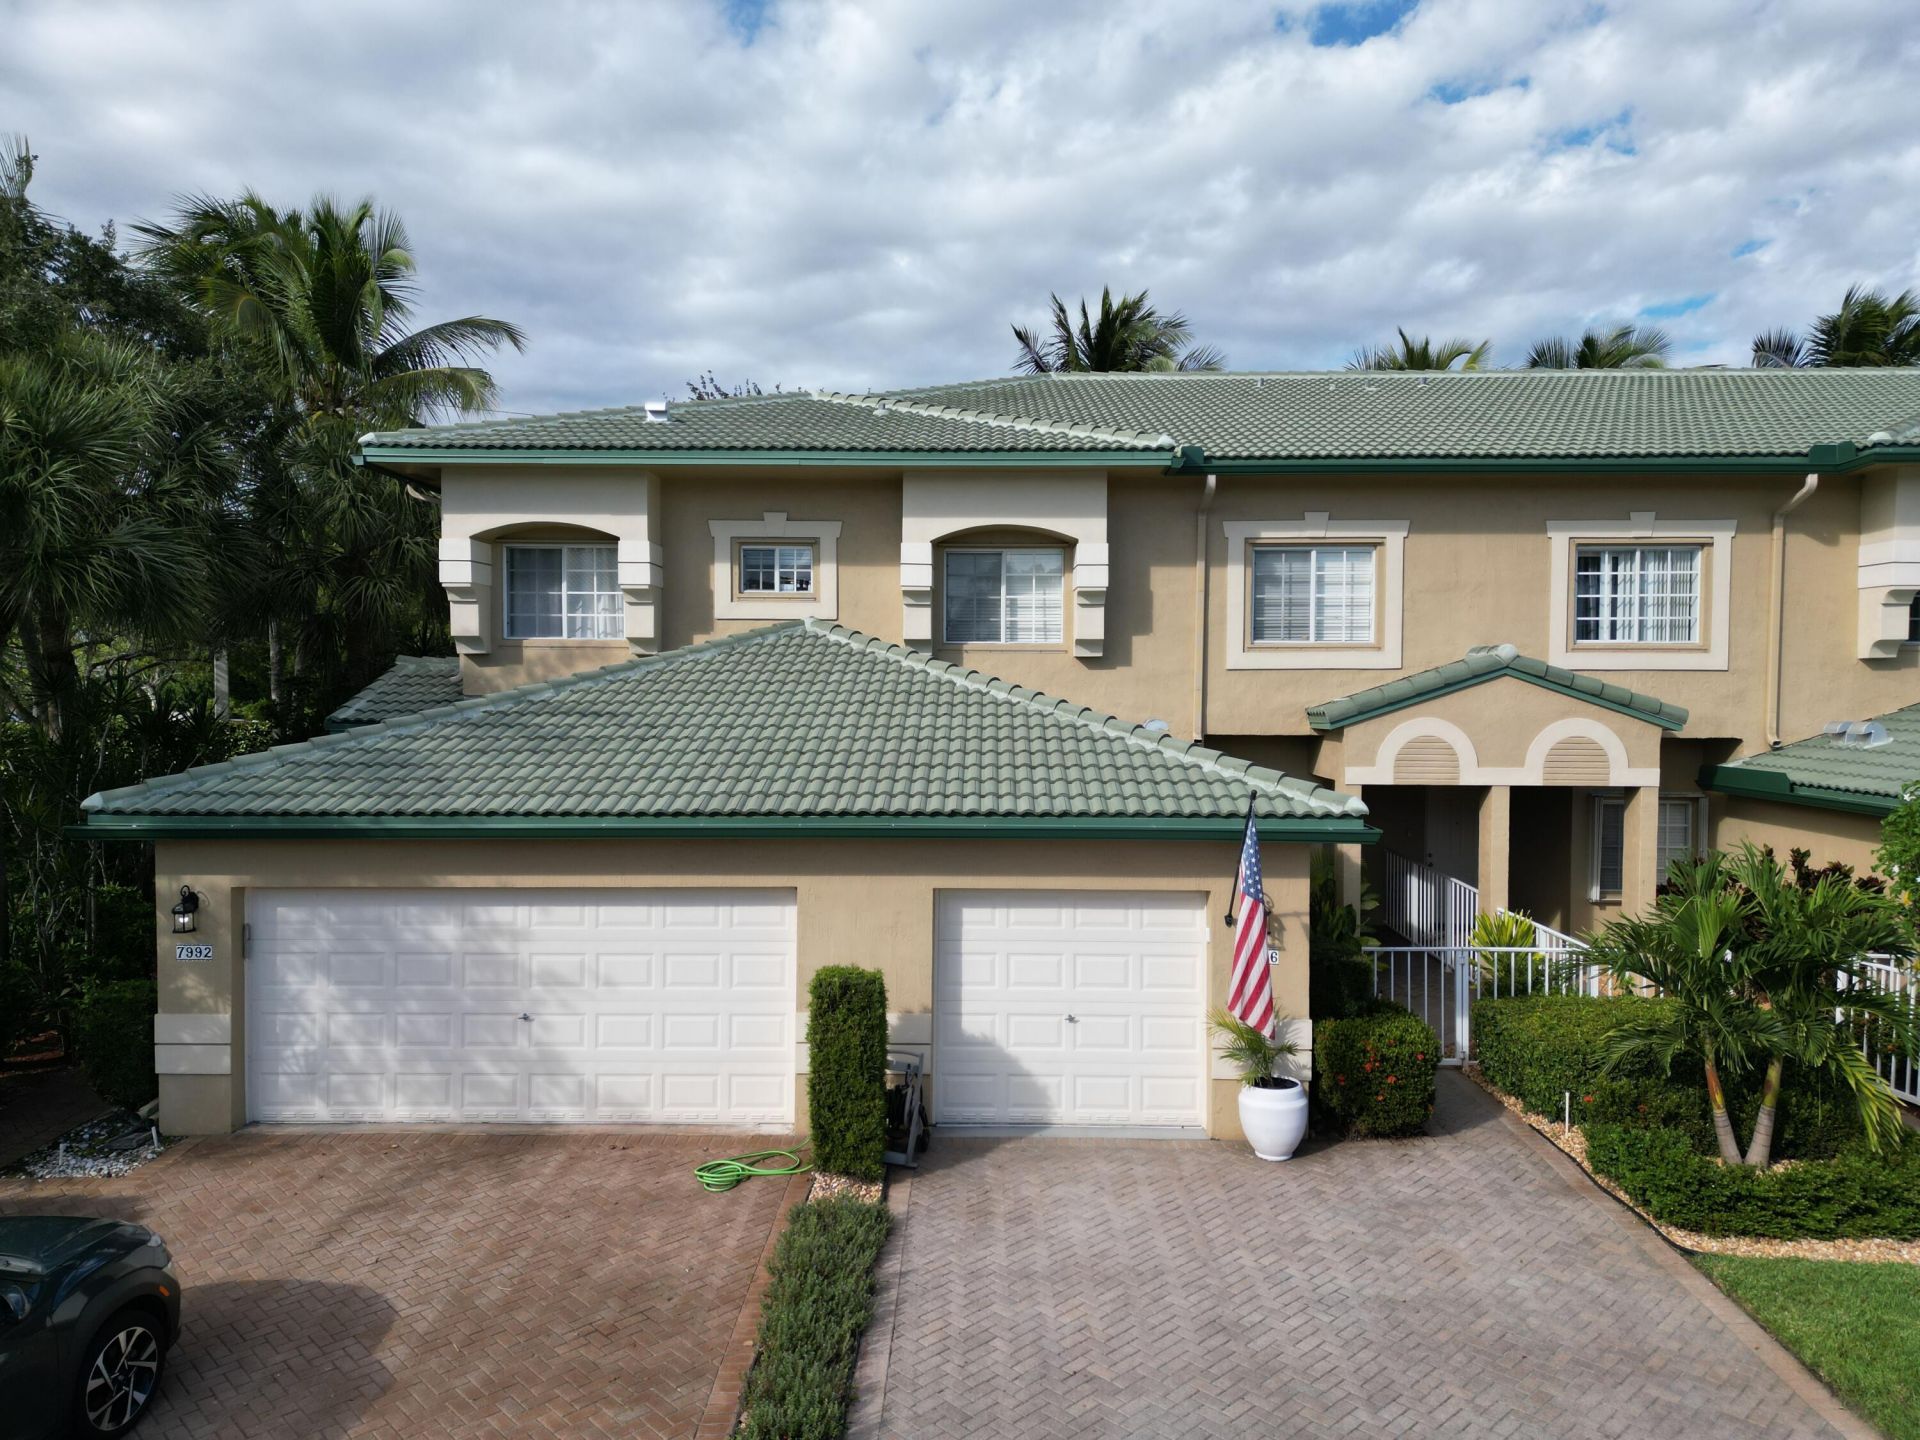
This single level corner 2/2 first floor home is located in the highly desirable Exeter community in Kings Point. Remodeled kitchen with granite counter tops and upgraded stainless still newer appliances. Beautifully tiled floors in living areas, plush carpet in the spacious bedrooms. Primary bedroom has custom built-ins for plenty of storage, in addition to a walk-in closet and wall closet. All windows have fitted blinds and exterior accordion storm shutters. Screened patio with exterior access. Attached one car garage. Walking distance to neighborhood community pool. Clubhouse including pool, gym, theatre and courtesy bus service. Security guard 24 hr, 55+ community; small pets OK. Condo fees include Kings Point Clubhouse, internet, cable, lawn, exterior maintenance.
Property Features
Property Type: Residential - Condominium
Cooling: Central Air
Garage: 1 car attached
Heating: Central Individual
Home Style: Ranch
Roof Type: Spanish Tile
Stories: 1.0
Taxes: $5,901
Year Built: 1998
Amenities
Built-in Features
High Ceilings
Bedroom Layout - Split
Feature Descriptions
Accessibility: Accessible Bedroom, Accessible Common Area, Accessible Central Living Area, Accessible Doors, Accessible
Appliances: Electric Water Heater, Dryer, Disposal, Dishwasher, Electric Range, Ice Maker, Microwave, Oven, Refrigerator, Water Heater, Washer, Freezer
Association: Kings Point
Association Amenities: Clubhouse, Fitness Center, Indoor Pool, Management, Picnic Area, Parking, Pool, Sauna, Shuffleboard Court, Spa/Hot Tub, Tennis Court(s), Manager On Site, Community Room, Heated Pool, Internet Included, Library, Pickleball Court(s), Sidewalks, Gated, Security, Maintenance, Recreation Facilities
Association Fee Includes: Cable TV, Insurance, Internet, Maintenance Grounds, Security, Sewer, Trash, Recreation Facility
Exterior: CBS
Fencing: Front Yard, Gate
Flooring: Carpet, Ceramic Tile
HOA Fee: $874/ Monthly
Hot Tub: Yes
Laundry: Laundry Closet, Electric Dryer Hookup, Inside, Laundry Room, In Unit, Washer Hookup
Lot: Corner Lot
Lot: Corner Lot
Parcel#: 494106ke0490
Parking: Concrete, Garage, Attached Garage
Parking Notes: Concrete, Garage, Attached Garage
Pets Allowed: Yes, Pet Restrictions Possible
Restrictions: Buyer Approval Required, Parking - No Boat, Parking - No RV, Parking - No Truck
Sauna: Yes
Security: Building Security, Fire Alarm, Gated with Guard, Security Guard, Security Gate
Sewer: Public Sewer
Special View Info: Garden
Sprinkler: Auto Sprinkler
SQFT Living: 1692
Structure Type: Multi Family
Total Rooms: 7
Utilities: Cable Connected, Electricity Connected, Sewer Connected, Water Connected
Utilities: Cable Connected, Electricity Connected, Sewer Connected, Water Connected
Water: Public
Room Sizes
Kitchen: 10 X 13 Level First
Living Room: 13 X 23 Level First
Primary Bedroom: 13 X 15 Level First
Bedroom 2: 11 X 13 Level First
Dining Room: 10 X 13 Level First
Laundry: 7 X 11 Level First
Other: 8 X 12 Level First
Local Schools
High School: J. P. Taravella
Middle School: Millennium 6-12 Collegiate Academy
Elementary School: Challenger
Listed By / Shown By
Listed By
Agency Name: Access USA Realty, Inc
Agency Phone: 954-720-7200
Shown By
Agent Name: Andrew Logan Beckwith
Agent Phone: Cell: (305) 680-8665
Agency Title: Realty 100

Estimate Your Payment
Estimated Payment
$ 1,347.36 per month $756.47 Principal & Interest $491.75 Property Tax $99.14 Homeowner's InsuranceChange Payment Information


Privacy Policy / DMCA Notice / ADA Accessibility


This site is hosted, designed and copyright
© 1994 - 2026 by
Delta Media Group, Inc. -- Patent Pending --
7986 Exeter Boulevard W, Unit 101 | MLS# B26092511
This condo located at 7986 Exeter Boulevard W, Unit 101, Tamarac, FL 33321 is currently listed for sale with an asking price of $339,900. This property was built in 1998 and has 2 bedrooms and 2 full baths with 1692 sq. ft. Exeter Boulevard W, Unit 101 is located in the EXETER CONDOMINIUM subdivision. Search EXETER CONDOMINIUM real estate on aloganbeckwith.realty100.com today.