AndrewLogan Beckwith

BEDS3
BATHS2 full
SQUARE FEET1,798
MLS#B26092515
STATUSActive
PROPERTY TYPEResidential - Condominium
SUBDIVISIONCLUB ROYALE CONDO
Property Description
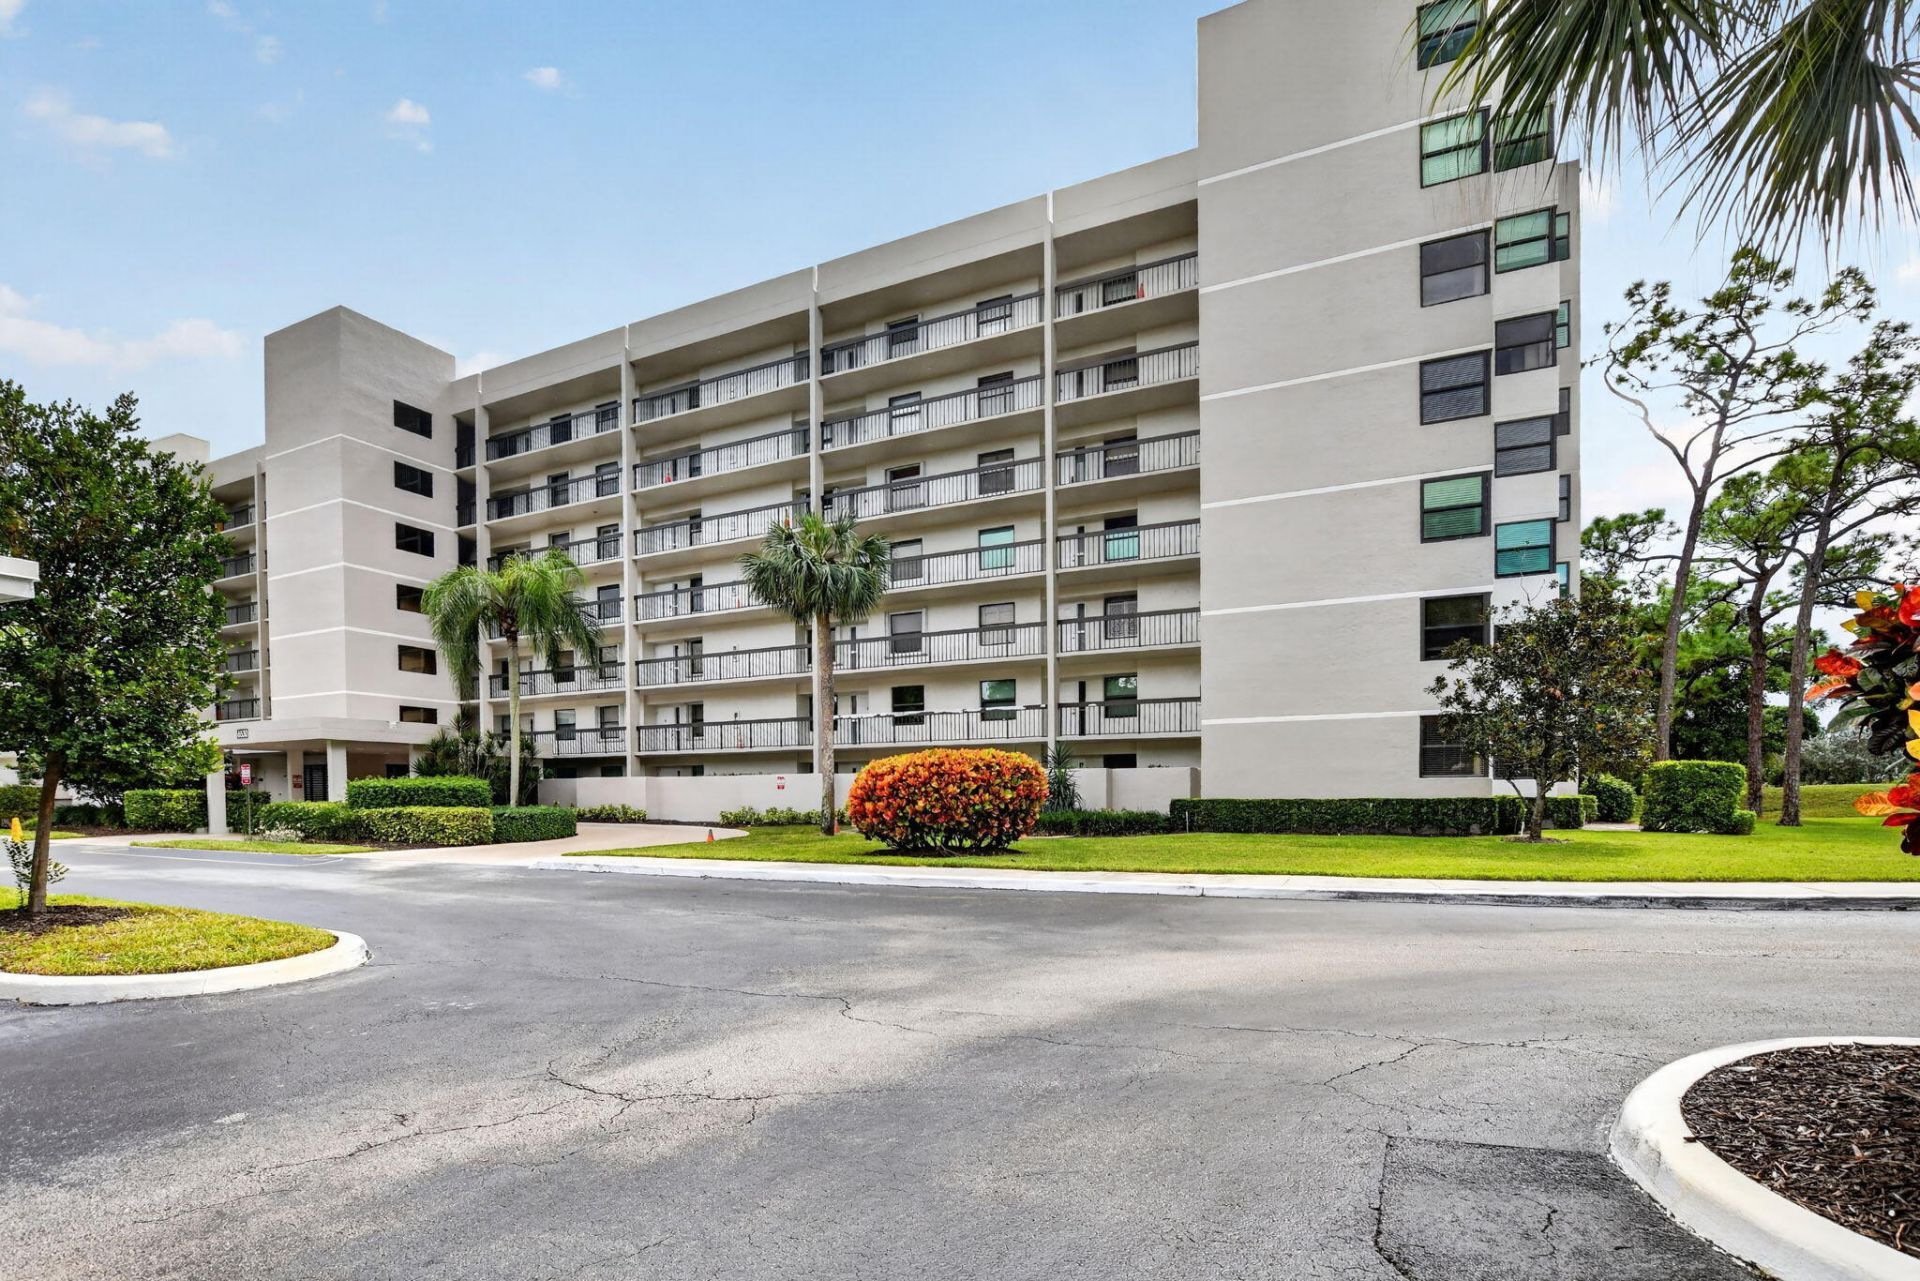
Welcome to this spacious 3 bed 2 bath 1st floor corner unit with 1700 sq ft of living area. Home is light and bright with an open feel. The desirable split, 3 bedroom floor plan provides added privacy for family members and guests. Wood flooring is throughout the home. Screened back porch is overlooking the new Via Mizner golf course. This unit comes with covered parking and a separate private storage closet. Well maintained community with clubhouse, pool, hot tub, and fitness for your enjoyment. Located in central Boca near shopping, restaurants and a short drive to beaches. Club Royale has completed its Milestone and SIRS reports. Painting has started for the community October 2026
Property Features
Property Type: Residential - Condominium
Cooling: Central Air, Electric
Heating: Central, Electric
Roof Type: Tar/Gravel
Stories: 1.0
Taxes: $2,072
Year Built: 1991
Amenities
Entrance Foyer
High Ceilings
Pantry
Walk-In Closet(s)
Bedroom Layout - Split
Bedroom Layout - Three Way Split
Storage
Feature Descriptions
Appliances: Electric Water Heater, Disposal, Dishwasher, Electric Range, Ice Maker, Microwave, Refrigerator, Water Heater
Association: Club Royale
Association Amenities: Cabana, Clubhouse, Elevator(s), Fitness Center, Management, Parking, Pool, Spa/Hot Tub, Storage, Manager On Site, Trash Chute, Community Room, Library, Sidewalks
Association Fee Includes: Cable TV, Insurance, Maintenance Grounds, Pest Control, Trash, Water, Common Areas, Common Real Estate Tax,
Carport Spaces: 1
Exterior: CBS
Flooring: Ceramic Tile, Tile, Wood
Furnished: Unfurnished
HOA Fee: $904.67/ Monthly
Hot Tub: Yes
Laundry: Laundry Closet, Electric Dryer Hookup, Main Level, Washer Hookup
Lot: Corner Lot, Sidewalks, Landscaped
Lot: Corner Lot, Sidewalks, Landscaped
Parcel#: 00424727290001380
Parking: Circular Driveway, Covered, Detached Carport, Guest, Open, On Street, Carport
Parking Notes: Circular Driveway, Covered, Detached Carport, Guest, O
Patio/Porch: Porch - Screened, Porch
Pets Allowed: Yes, Dogs OK, Size Limit
Restrictions: Parking - No RV, Lease Restrictions
Security: Fire Sprinkler System, Key Card Entry, Smoke Detector(s), Entry - Phone/Intercom, Gated - No Guard
Sewer: Public Sewer
Special View Info: Garden, Golf Course
SQFT Living: 1644
Structure Type: Multi Family
Total Rooms: 5
Utilities: Cable Available, Electricity Connected, Phone Available, Sewer Available, Water Available
Utilities: Cable Available, Electricity Connected, Phone Available, Sewer Available, Water Available
Water: Public
Waterfront Features: None
Windows: Single Hung Metal, Sliding
Room Sizes
Bedroom 2: 11 X 13
Bedroom 3: 10 X 14
Kitchen: 9 X 15
Living Room: 14 X 16
Primary Bedroom: 14 X 15
Local Schools
High School: Boca Raton
Middle School: Boca Raton Community
Elementary School: Verde K-8
Listed By / Shown By
Listed By
Agency Name: Berkshire Hathaway Florida Rea
Agency Phone: 561-981-9400
Shown By
Agent Name: Andrew Logan Beckwith
Agent Phone: Cell: (305) 680-8665
Agency Title: Realty 100

Estimate Your Payment
Estimated Payment
$ 1,101.53 per month $821.23 Principal & Interest $172.67 Property Tax $107.63 Homeowner's InsuranceChange Payment Information


Privacy Policy / DMCA Notice / ADA Accessibility


This site is hosted, designed and copyright
© 1994 - 2026 by
Delta Media Group, Inc. -- Patent Pending --
6530 Boca Del Mar Drive | MLS# B26092515
This condo located at 6530 Boca Del Mar Drive, Boca Raton, FL 33433 is currently listed for sale with an asking price of $369,000. This property was built in 1991 and has 3 bedrooms and 2 full baths with 1798 sq. ft. Boca Del Mar Drive is located in the CLUB ROYALE CONDO subdivision. Search CLUB ROYALE CONDO real estate on aloganbeckwith.realty100.com today.