AndrewLogan Beckwith

BEDS1
BATHS1 full
SQUARE FEET950
MLS#TB8551678
STATUSActive
PROPERTY TYPEResidential - Condominium
SUBDIVISIONEDGEWATER ARMS 2ND CONDO
Property Description
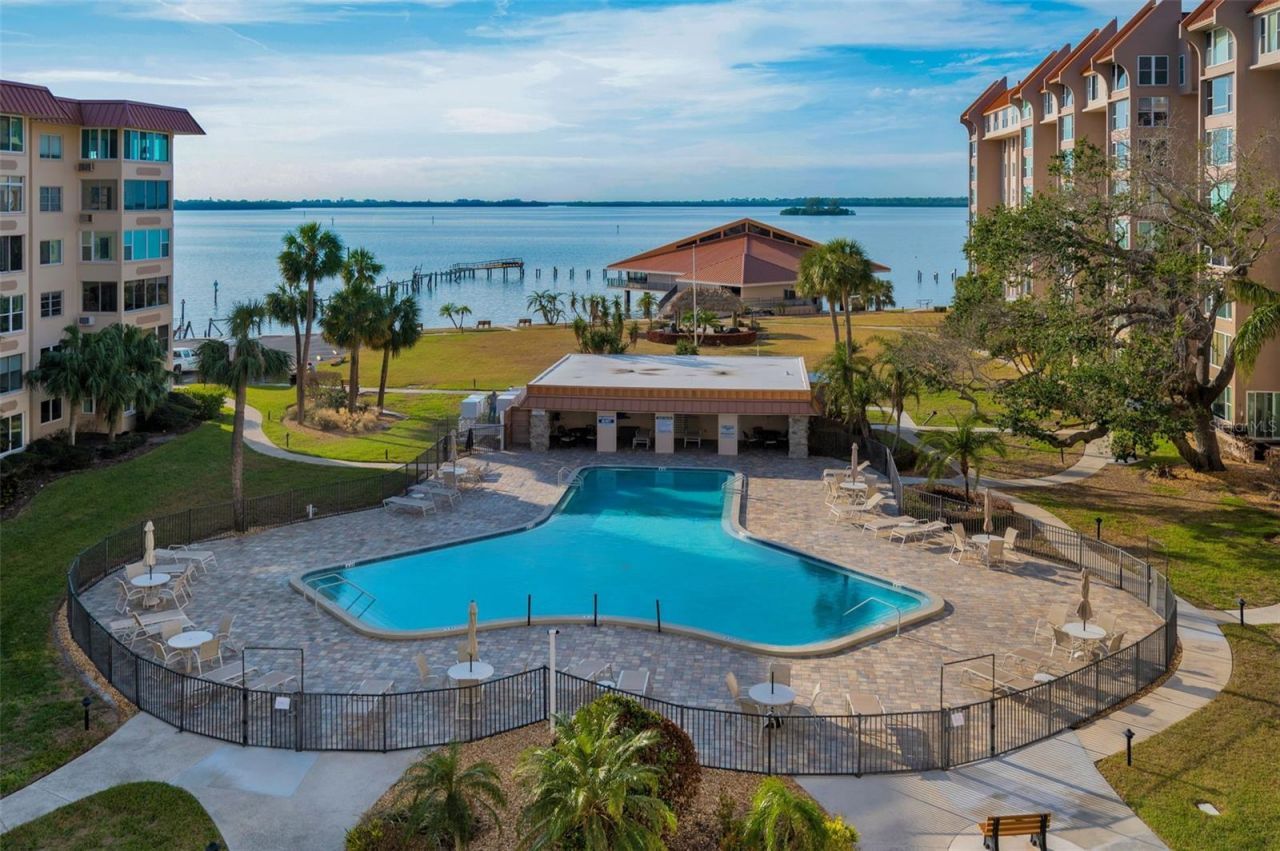
Location, Location, Location!!! Experience waterfront living in the heart of Dunedin at Edgewater Arms, a desirable 55+ condominium community offering a relaxed resort-style lifestyle and beautiful surroundings. Ideally situated near the marina and just a short walk to Main Street, residents can easily enjoy Dunedin's restaurants, shops, entertainment, parks, and waterfront activities. This 5th floor waterfront condo offers beautiful views overlooking the water, marina, and State Park. The unit features ceramic tile flooring throughout and has been thoughtfully updated with numerous improvements, including a new roof in March 2021, new A/C in March 2021, and a water heater approximately 4 years old. Additional updates include a convection oven (2022), hurricane-rated windows (2022), and a new shower system (2023). In 2023, the entire unit was painted, popcorn ceilings were removed and retextured, and all ceilings were repainted. The kitchen was also refreshed with new appliances and lighting. Edgewater Arms offers an impressive selection of amenities. Whether you're looking for a full-time residence or a seasonal retreat, this waterfront condo offers the opportunity to enjoy the laid-back Dunedin lifestyle while being close to everything in this popular coastal community.
Property Features
Property Type: Residential - Condominium
Cooling: Central Air
Heating: Central
Roof Type: Metal, Shingle
Stories: 8.0
Taxes: $2,328
Year Built: 1970
Amenities
Ceiling Fans(s)
Living Room/Dining Room Combo
Open Floorplan
Solid Surface Counters
Thermostat
Walk-In Closet(s)
Courtyard
Lighting
Outdoor Grill
Outdoor Shower
Sidewalk
Storage
Feature Descriptions
Additional Rooms: Family Room
Appliances: Built-In Oven, Convection Oven, Cooktop, Dishwasher, Disposal, Electric Water Heater, Exhaust Fan, Microwave, Refrigerator
Body of Water: ST. JOSEPH'S SOUND
Community Features: Association Recreation - Owned, Buyer Approval Required, Clubhouse, Community Mailbox, Deed Restrictions, Fitness Center, Irrigation-Reclaimed Water, Pool, Sidewalks
Condo Fee: $1012/ Monthly
Directions: Us 19 to FL 580 west to Alt. 19 to left. Edgewater Arms Community will be just past the marina on your right. Condo is in Building 2.
Exterior: Block, Concrete, Stucco
Flood Zone Code: AE
Flooring: Ceramic Tile
Foundation: Slab
Frontage Gulf Ocean: 1
Frontage ICW: 1
HOA Y/N: Yes
Home Warranty Y/N: No
Listing Terms: Cash, Conventional, Other
Lot: FloodZone, Near Marina, Sidewalk
Other Structures: Storage
Ownership: Fee Simple
Parking: Assigned, Ground Level
Parking Notes: Assigned, Ground Level
Pets Allowed: No
Property Attached Y/N: No
Property Sub-Type: Condominium
Security: Key Card Entry
Senior Community: Yes
Sewer: Public Sewer
Showing Instructions: 24 Hour Notice, Appointment Only, Call Before Showing, Call Owner, No Lockbox, ShowingTime
Special Sale Provisions: None
Special View Info: Water
Utilities: BB/HS Internet Available, Cable Connected, Public, Water Connected
Water: Public
Water Access: Gulf/Ocean, Intracoastal Waterway
Water Access Y/N: Yes
Waterfront Features: Gulf/Ocean, Intracoastal Waterway, Fishing Pier, Seawall - Concrete
Water View: Gulf/Ocean - Full, Intracoastal Waterway
Windows: Blinds
Zoning: RESI
Room Sizes
Kitchen: 7x11
Living Room: 12x13
Family Room: 11x7
Primary Bedroom: 14x14
Primary Bathroom: 8x5
Listed By / Shown By
Listed By
Agency Name: WHY REALTY
Agency Contact: 727-541-2422
Shown By
Agent Name: Andrew Logan Beckwith
Agent Phone: Cell: (305) 680-8665
Agency Title: Realty 100

Estimate Your Payment
Estimated Payment
$ 772.96 per month $511.88 Principal & Interest $194.00 Property Tax $67.08 Homeowner's InsuranceChange Payment Information



Member Participants (and their affiliated licensees, if applicable) shall indicate on their websites that IDX information is provided exclusively for consumers’ personal non-commercial use, that it may not be used for any purpose other than to identify prospective properties consumers may be interested in purchasing, that the data is deemed reliable but is not guaranteed by MLS GRID, and that the use of the MLS GRID Data may be subject to an end user license agreement prescribed by the Member Participant’s applicable MLS if any and as amended from time to time. MLS GRID may, at its discretion, require use of other disclaimers as necessary to protect Member Participant, and/or their MLS from liability.
Based on information submitted to the MLS GRID. All data is obtained from various sources and may not have been verified by broker or MLS GRID. Supplied Open House Information is subject to change without notice. All information should be independently reviewed and verified for accuracy. Properties may or may not be listed by the office/agent presenting the information.
Privacy Policy / DMCA Notice / ADA Accessibility


This site is hosted, designed and copyright
© 1994 - 2026 by
Delta Media Group, Inc. -- Patent Pending --
622 Edgewater Drive, Unit 523 | MLS# TB8551678
This condo located at 622 Edgewater Drive, Unit 523, Dunedin, FL 34698 is currently listed for sale with an asking price of $230,000. This property was built in 1970 and has 1 bedrooms and 1 full baths with 950 sq. ft. Edgewater Drive, Unit 523 is located in the EDGEWATER ARMS 2ND CONDO subdivision. Search EDGEWATER ARMS 2ND CONDO real estate on aloganbeckwith.realty100.com today.