AndrewLogan Beckwith

BEDS6
BATHS3 full 1 partial
SQUARE FEET3,555
MLS#TB8532781
STATUSActive
PROPERTY TYPEResidential - Single Family
SUBDIVISIONGEORGIA PARK
Property Description
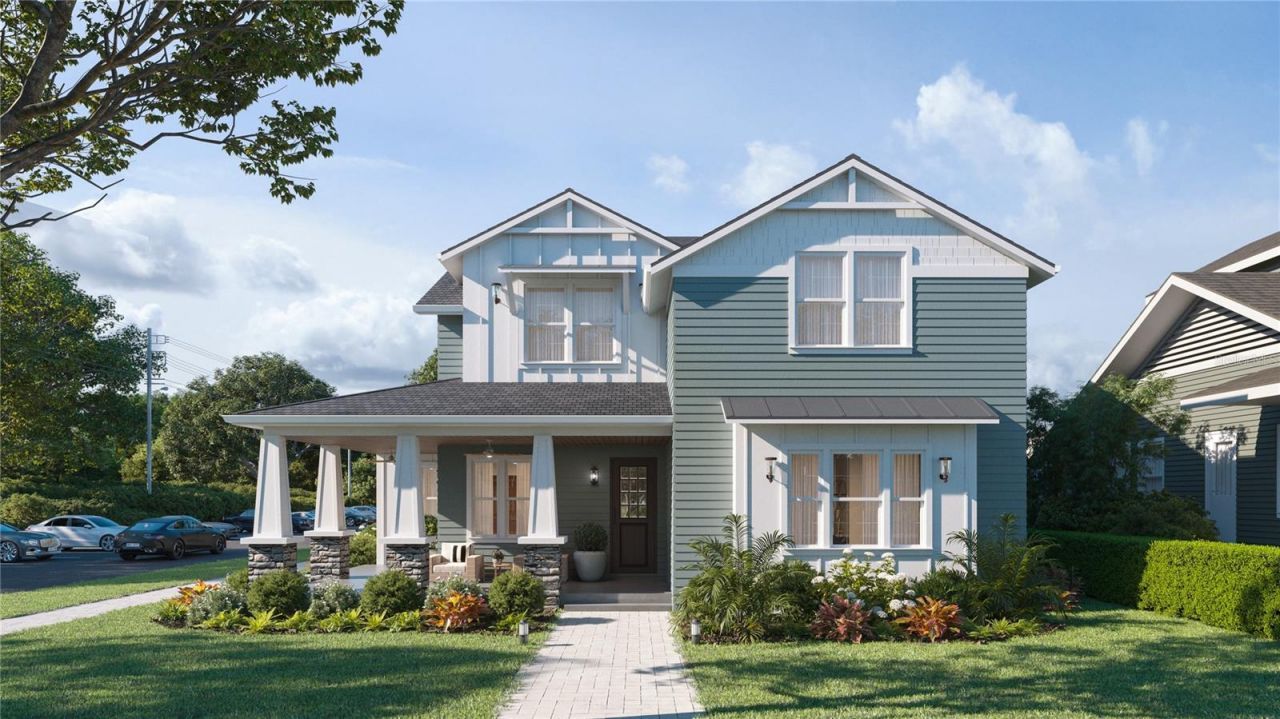
Under Construction. Brand-New Craftsman on Iconic N Central Ave in South Seminole Heights! Introducing another exceptional new construction by VIKIN Homes, perfectly situated on one of South Seminole Heights' most iconic streets. Positioned on an expansive corner lot with an oversized yard, this thoughtfully designed Craftsman offers the ideal blend of timeless architecture, premium construction, and modern functionality. Designed with today's buyers in mind, this home features a highly sought-after first-floor primary suite, providing the convenience of single-level living while still offering generous space for family and guests. With 5 bedrooms, 3 full bathrooms, a dedicated office, and a spacious loft, the flexible floor plan is perfectly suited for multigenerational living, remote work, or growing families. The detached two-car garage creates an inviting backyard retreat while preserving an expansive yard with plenty of room for a custom pool, outdoor kitchen, or entertaining space. Inside, every detail has been carefully selected with quality and longevity in mind. Premium finishes include engineered wood flooring, Level 4 smooth drywall finish, designer cabinetry, quartz countertops, custom millwork, and a chef-inspired kitchen featuring natural gas appliances. The open-concept living areas are filled with natural light and designed for effortless entertaining while maintaining the warmth and character expected from a true Craftsman home. Built well beyond today's standards, this home includes hurricane impact windows, spray foam insulation, a high-efficiency HVAC system, natural gas service throughout, a tankless gas water heater, and numerous energy-efficient features that deliver year-round comfort and long-term value. Located in the heart of South Seminole Heights, you'll enjoy one of Tampa's most desirable historic neighborhoods, known for its canopy-lined streets, local breweries, award-winning restaurants, coffee shops, parks, and convenient access to Downtown Tampa, Armature Works, and the Riverwalk. With its commanding corner presence on iconic N Central Avenue, oversized homesite, timeless Craftsman architecture, first-floor primary suite, detached garage, and VIKIN Homes' signature attention to quality, this is a rare opportunity to own one of South Seminole Heights' premier new construction homes. Expected completion in November. Contact us today for more information on this exceptional new home.
Property Features
Property Type: Residential - Single Family
Cooling: Central Air
Fenced: Yes
Garage: 2
Heating: Central, Electric
Lot Size: 0.20 Acres
Roof Type: Shingle
Stories: 2.0
Taxes: $1,576
Year Built: 2026
Amenities
Built-in Features
Ceiling Fans(s)
Crown Molding
Dry Bar
Solid Wood Cabinets
Stone Counters
Walk-In Closet(s)
French Doors
Rain Gutters
Sidewalk
Sprinkler Metered
Feature Descriptions
Appliances: Bar Fridge, Cooktop, Dishwasher, Disposal, Gas Water Heater, Microwave, Range, Range Hood, Refrigerator, Wine Refrigerator
Builder: VIKIN Homes
Directions: Drive south on N Central Ave from Osbonre Ave. Magnificent home is on the left on the corner of N Central & E Cayuga St.
Exterior: Block, Cement Siding, Frame
Fencing: Vinyl
Fireplace: Electric
Fireplace Y/N: Yes
Flood Zone Code: X
Flooring: Hardwood
Foundation: Block, Slab, Stem Wall
Garage Dimensions: 21x22
Home Warranty Y/N: Yes
Lot Dimensions: 0.2
Model: The Ashford
Ownership: Fee Simple
Property Attached Y/N: No
Property Sub-Type: Single Family Residence
Sewer: Public Sewer
Showing Instructions: Combination Lock Box, ShowingTime
Special Sale Provisions: None
Utilities: Cable Available, Electricity Connected, Natural Gas Connected, Public, Sewer Connected, Water Connected
Water: Public
Water Access Y/N: No
Windows: ENERGY STAR Qualified Windows, Insulated Windows, Low-Emissivity Windows
Zoning: SH-RS
Room Sizes
Living Room: 16x17
Dining Room: 13x12
Kitchen: 16x15
Primary Bedroom: 14x15
Primary Bathroom: 12x13
Bedroom 1: 11x12
Bathroom 1: 8x6
Listed By / Shown By
Listed By
Agency Name: MADISON HEIGHTS REALTY GROUP
Agency Contact: 813-915-0030
Shown By
Agent Name: Andrew Logan Beckwith
Agent Phone: Cell: (305) 680-8665
Agency Title: Realty 100

Estimate Your Payment
Estimated Payment
$ 3,340.81 per month $2,837.60 Principal & Interest $131.33 Property Tax $371.88 Homeowner's InsuranceChange Payment Information



Member Participants (and their affiliated licensees, if applicable) shall indicate on their websites that IDX information is provided exclusively for consumers’ personal non-commercial use, that it may not be used for any purpose other than to identify prospective properties consumers may be interested in purchasing, that the data is deemed reliable but is not guaranteed by MLS GRID, and that the use of the MLS GRID Data may be subject to an end user license agreement prescribed by the Member Participant’s applicable MLS if any and as amended from time to time. MLS GRID may, at its discretion, require use of other disclaimers as necessary to protect Member Participant, and/or their MLS from liability.
Based on information submitted to the MLS GRID. All data is obtained from various sources and may not have been verified by broker or MLS GRID. Supplied Open House Information is subject to change without notice. All information should be independently reviewed and verified for accuracy. Properties may or may not be listed by the office/agent presenting the information.
Privacy Policy / DMCA Notice / ADA Accessibility


This site is hosted, designed and copyright
© 1994 - 2026 by
Delta Media Group, Inc. -- Patent Pending --
4309 N Central Avenue | MLS# TB8532781
This single family home located at 4309 N Central Avenue , Tampa, FL 33603 is currently listed for sale with an asking price of $1,275,000. This property was built in 2026 and has 6 bedrooms and 3 full and 1 partial baths with 3555 sq. ft. N Central Avenue is located in the GEORGIA PARK subdivision. Search GEORGIA PARK real estate on aloganbeckwith.realty100.com today.