AndrewLogan Beckwith

BEDS4
BATHS5 full 2 partial
SQUARE FEET8,817
MLS#B26092888
STATUSActive
PROPERTY TYPEResidential - Single Family
SUBDIVISIONJUPITER ISLAND
Property Description
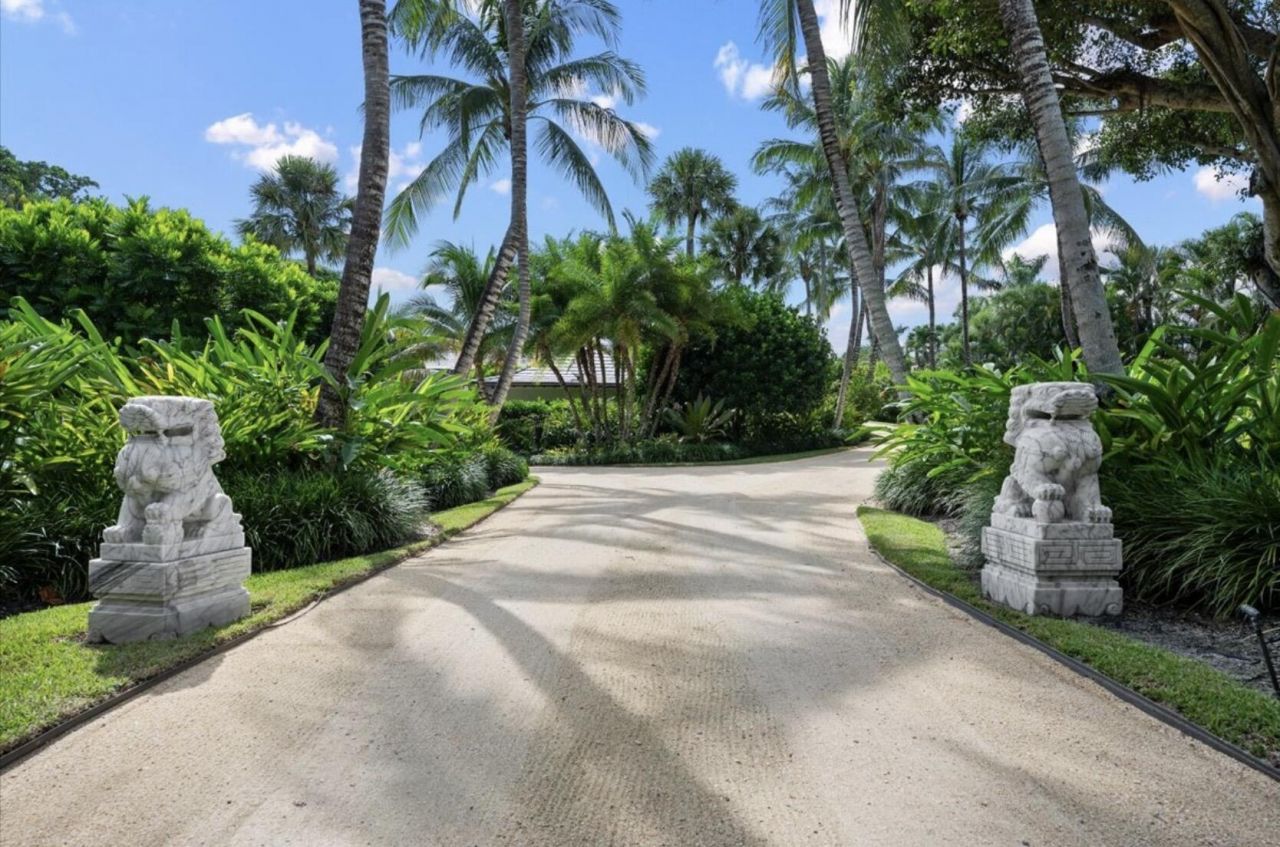
A truly distinctive Chinoiserie-inspired residence, tastefully blending Chinese influences with French elegance on Jupiter Island. Set high upon the coral ridge on 1.63 acres, this exceptional home overlooks a tranquil preserve, enjoys Intracoastal views throughout the house, and offers convenient access to the Intracoastal and deeded beach access. Beautiful seating areas throughout the property provide inviting settings to relax and enjoy the surroundings. This four-bedroom residence features five full baths and two half baths and underwent a total renovation and additions in 2014. It showcases finishes of the highest standard, exquisite craftsmanship, and meticulous attention to detail throughout. Distinguished features include a Ludowici tile roof, custom mahogany millwork, handcrafted mahogany windows and doors--all hurricane-rated--and a La Cornue gas range. Beautiful stone and marble finishes complement the home's timeless architectural character. An attached two-car garage and a detached six-car garage are both air-conditioned and offer additional storage.
Property Features
Property Type: Residential - Single Family
Cooling: Central Air, Ceiling Fan(s), Exhaust Fan, Zoned
Garage: 2 car attached
Heating: Central
Lot Size: 1.63 Acres
Roof Type: Other, Tile
Stories: 1.0
Taxes: $91,003
Year Built: 1966
Amenities
Bar
Entrance Foyer
High Ceilings
Kitchen Island
Pantry
Vaulted Ceiling(s)
Wet Bar
Walk-In Closet(s)
Bedroom Layout - Split
Closet Cabinetry
Custom Mirrors
Built-in Barbecue
Courtyard
Garden
Lighting
Misting System
Storage
Custom Lighting
Feature Descriptions
Appliances: Electric Water Heater, Water Heater Owned, Water Softener Owned, Dryer, Disposal, Dishwasher, Gas Range, Ice Maker, Microwave, Oven, Refrigerator, Vented Exhaust Fan, Water Heater, Water Softener, Washer, Range, Wine Refrigerator
Door Features: French Doors
Exterior: Concrete, Stucco, CBS, Concrete Block - With Stucco
Fencing: Back Yard, Gate
Fireplace: Decorative, Wood Burning
Flooring: Ceramic Tile, Marble, Other, Tile, Wood
Furnished: Unfurnished
Laundry: Electric Dryer Hookup, Inside, Laundry Room, Sink, Washer Hookup
Lot: Many Trees, Landscaped
Lot: Many Trees, Landscaped
Lot Dimensions: 150' x 499' +/-
Other Equipment: Generator, Irrigation Equipment
Parcel#: 353842002136009492
Parking: Driveway, Garage Door Opener, Decorative, Garage, Attached Garage
Parking Notes: Driveway, Garage Door Opener, Decorative, Garage, Atta
Patio/Porch: Patio - Covered, Patio - Open, Patio - Screened, Porch - Open, Patio, Porch, Terrace
Pets Allowed: Yes, Cats OK, Dogs OK
Pool: Heated, In Ground, Private
Restrictions: No Restrictions
Security: yes
Security: Smoke Detector(s), Security System Owned, Entry - Phone/Intercom, Security Patrol
Sewer: Septic Tank
Special View Info: Garden, Water, Intracoastal
Sprinkler: Zoned Sprinkler
SQFT Living: 6000
Structure Type: House
Swimming Pool: Yes
Total Rooms: 9
Utilities: Cable Connected, Electricity Connected, Phone Connected, Propane, Underground Utilities, Water Available
Utilities: Cable Connected, Electricity Connected, Phone Connected, Propane, Underground Utilities, Water Available
Water: Public
Waterfront Features: Deeded Beach Access, No Fixed Bridge, Ocean Access, Intracoastal
Windows: Other
Room Sizes
Bedroom 2: 20 X 16
Bedroom 3: 16 X 16
Bedroom 4: 9 X 12
Dining Room: 16 X 23
Kitchen: 16 X 19
Living Room: 23 X 24
Primary Bedroom: 17 X 18
Local Schools
High School: South Fork
Middle School: Murray
Elementary School: Hobe Sound
Listed By / Shown By
Listed By
Agency Name: Douglas Elliman Jupiter
Agency Phone: 561-653-6100
Shown By
Agent Name: Andrew Logan Beckwith
Agent Phone: Cell: (305) 680-8665
Agency Title: Realty 100

Estimate Your Payment
Estimated Payment
$ 95,686.74 per month $77,894.83 Principal & Interest $7,583.58 Property Tax $10,208.33 Homeowner's InsuranceChange Payment Information


Privacy Policy / DMCA Notice / ADA Accessibility


This site is hosted, designed and copyright
© 1994 - 2026 by
Delta Media Group, Inc. -- Patent Pending --
426 S Beach Road | MLS# B26092888
This single family home located at 426 S Beach Road, Hobe Sound, FL 33455 is currently listed for sale with an asking price of $35,000,000. This property was built in 1966 and has 4 bedrooms and 5 full and 2 partial baths with 8817 sq. ft. S Beach Road is located in the JUPITER ISLAND subdivision. Search JUPITER ISLAND real estate on aloganbeckwith.realty100.com today.