AndrewLogan Beckwith

BEDS3
BATHS1 full 1 partial
SQUARE FEET1,379
MLS#TB8531904
STATUSActive
PROPERTY TYPEResidential - Single Family
SUBDIVISIONSPRING LAKE ESTATES
Property Description
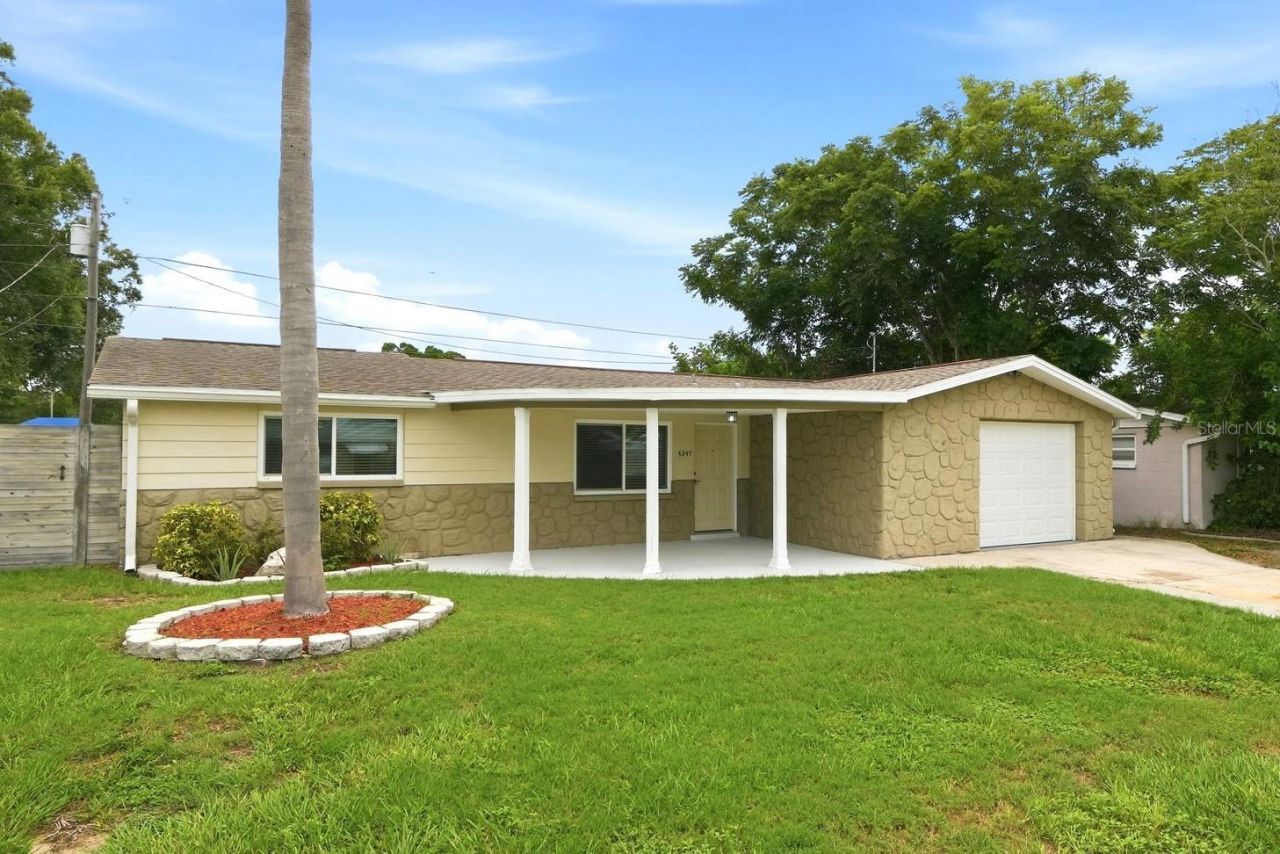
Virtually Staged. PRIDE OF OWNERSHIP SHINES in this Move-in-Ready 3 Bedroom, 1.5 Bathroom home offering the perfect blend of comfort, style, and functionality. From the moment you arrive, you'll appreciate the inviting covered front porch, the perfect place to relax and enjoy your morning coffee. Inside, the LIGHT, BRIGHT OPEN FLOOR PLAN is complemented by a neutral color palette, luxury vinyl plank flooring, updated trim and baseboards, paneled interior doors, and wood-look blinds throughout. The spacious Living Room and Dining Room combination flows seamlessly into a separate Family Room, providing flexible living and entertaining space for family and friends. The BEAUTIFULLY UPDATED KITCHEN is designed with the home chef in mind, featuring extended solid wood two-tone cabinetry, a pantry, solid surface countertops, decorative backsplash, single-basin farmhouse style sink, and newer appliances that make everyday cooking a pleasure. QUALITY UPGRADES provide lasting peace of mind, including PGT Hurricane Impact Windows, a 2015 Roof with hurricane mitigation, and a security system. The oversized one-car garage adds incredible versatility with window A/C for added comfort while doing laundry, abundant space for a workshop or storage, a second refrigerator, and a bonus lawn mower that makes maintaining the yard effortless. The attached Half-Bathroom includes a walk-in shower and commode, creating additional convenience for outdoor projects or guests. Step outside to your PRIVATE BACKYARD RETREAT, where a contemporary privacy fence surrounds the generously sized yard, offering plenty of privacy and room for pets, gardening, outdoor games, grilling, or simply relaxing on the patio. Located in a NON-FLOOD ZONE, this home is nestled within a friendly deed-restricted community. Residents enjoy the ability to rent a Clubhouse for private events and parties. IDEALLY LOCATED close to beautiful Gulf beaches, parks, shopping, dining, medical facilities, and everyday conveniences, this exceptional property offers the perfect combination of comfort, convenience, and carefree Florida living. Be sure to explore the 3-D Tour and schedule your private showing today-you're going to love what you see!
Property Features
Property Type: Residential - Single Family
Cooling: Central Air
Fenced: Yes
Garage: 1 car attached
Heating: Central, Electric
Lot Size: 0.12 Acres
Roof Type: Shingle
Stories: 1.0
Taxes: $3,900
Year Built: 1970
Amenities
Ceiling Fans(s)
Living Room/Dining Room Combo
Open Floorplan
Solid Wood Cabinets
Thermostat
Window Treatments
Rain Gutters
Sidewalk
Feature Descriptions
Appliances: Dishwasher, Disposal, Electric Water Heater, Exhaust Fan, Microwave, Range, Refrigerator
Community Features: Clubhouse, Sidewalks, Street Lights
Days on Site: 50
Directions: From US 19 N heading north, turn right on FL-54, turn left on Newport Dr, turn right on Drift Tide Dr, turn left on Gulfshore Ct. The property is a few houses down on the left side of the street.
Disaster Mitigation: Hurricane Insur. Deduction Qual., Hurricane Shutters/Windows
Exterior: Block, Concrete, Stucco
Fencing: Fenced, Wood
Flood Zone Code: X
Flooring: Ceramic Tile, Luxury Vinyl
Foundation: Slab
Home Warranty Y/N: No
Listing Terms: Cash, Conventional, FHA, VA Loan
Lot Dimensions: 0.12
Number of Septics: 1
Ownership: Fee Simple
Parking: Bath In Garage, Garage Door Opener, Oversized
Parking Notes: Bath In Garage, Garage Door Opener, Oversized
Patio/Porch: Covered, Front Porch, Patio
Pets Allowed: Yes
Property Attached Y/N: No
Property Sub-Type: Single Family Residence
Security: Security System, Smoke Detector(s)
Sewer: Septic Tank
Showing Instructions: Appointment Only, Lock Box Electronic-CBS Code Required, ShowingTime
Special Sale Provisions: None
Utilities: Cable Connected, Electricity Connected, Fiber Optics, Public, Sewer Connected, Water Connected
Water: Public
Water Access Y/N: No
Windows: Blinds, Storm Window(s), Thermal Windows
Zoning: R4
Room Sizes
Living Room: 12x15
Kitchen: 11x16
Dining Room: 9x12
Primary Bedroom: 11x15
Family Room: 13x17
Local Schools
High School: Gulf High-PO
Middle School: Gulf Middle-PO
Elementary School: Anclote Elementary-PO
Listed By / Shown By
Listed By
Agency Name: SERENE REALTY LLC
Agency Contact: 813-400-1058
Shown By
Agent Name: Andrew Logan Beckwith
Agent Phone: Cell: (305) 680-8665
Agency Title: Realty 100

Estimate Your Payment
Estimated Payment
$ 954.06 per month $556.17 Principal & Interest $325.00 Property Tax $72.89 Homeowner's InsuranceChange Payment Information



Member Participants (and their affiliated licensees, if applicable) shall indicate on their websites that IDX information is provided exclusively for consumers’ personal non-commercial use, that it may not be used for any purpose other than to identify prospective properties consumers may be interested in purchasing, that the data is deemed reliable but is not guaranteed by MLS GRID, and that the use of the MLS GRID Data may be subject to an end user license agreement prescribed by the Member Participant’s applicable MLS if any and as amended from time to time. MLS GRID may, at its discretion, require use of other disclaimers as necessary to protect Member Participant, and/or their MLS from liability.
Based on information submitted to the MLS GRID. All data is obtained from various sources and may not have been verified by broker or MLS GRID. Supplied Open House Information is subject to change without notice. All information should be independently reviewed and verified for accuracy. Properties may or may not be listed by the office/agent presenting the information.
Privacy Policy / DMCA Notice / ADA Accessibility


This site is hosted, designed and copyright
© 1994 - 2026 by
Delta Media Group, Inc. -- Patent Pending --
4247 Gulfshore Court | MLS# TB8531904
This single family home located at 4247 Gulfshore Court, New Port Richey, FL 34652 is currently listed for sale with an asking price of $249,900. This property was built in 1970 and has 3 bedrooms and 1 full and 1 partial baths with 1379 sq. ft. Gulfshore Court is located in the SPRING LAKE ESTATES subdivision. Search SPRING LAKE ESTATES real estate on aloganbeckwith.realty100.com today.