AndrewLogan Beckwith

BEDS8
BATHS7 full
SQUARE FEET3,401
MLS#O6186937
STATUSActive
PROPERTY TYPEResidential - Single Family
SUBDIVISIONREUNION WEST
Property Description
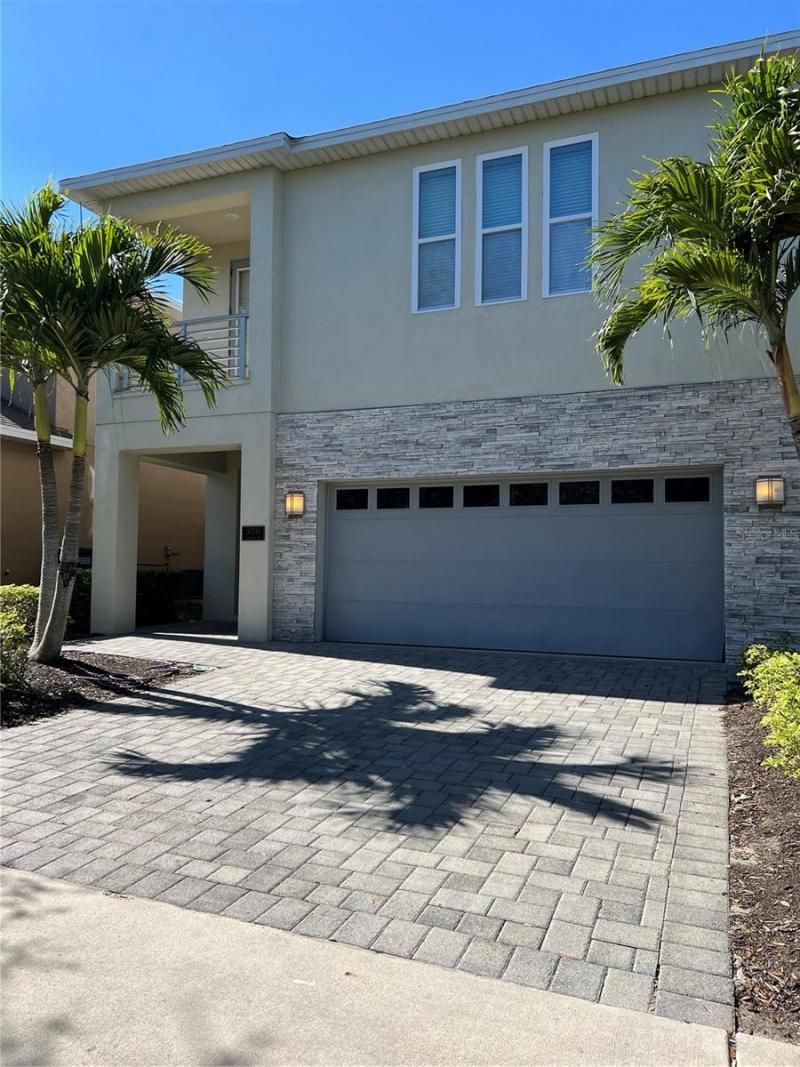
Beautiful fully furnished 8 bedroom, 7 bath, 2 car garage, pool and spa home on the premier gated resort community of Encore Club. All bedrooms have en-suite bathrooms that have granite countertops as does the gourmet kitchen with features 42 wood cabinets and stainless steel appliances. Having 2 Master suites is perfect and key for vacation rentals or extended family vacations. The heated pool and spa, brick pavers, beautiful interior design package and game room are just some of the upgrades in this fantastic vacation home that offers substantial income opportunities. Relax and enjoy as the HOA maintains the community pool that features water lides, splash pad, beach volleyball bar/restaurant and other beach-side amenities Encore at Reunion Resort offers. The resort large screen TV, gaming systems, snack market, and arcade room. Guest Services will assist with anything from scheduling transportation to catering as well as help you navigate the monthly resort community schedule. Encore Resort is located just minutes from Disney, outlets stores, I-4 and all Orlando attractions.
Property Features
Property Type: Residential - Single Family
Cooling: Central Air
Fenced: Yes
Garage: 2 car attached
Heating: Central, Electric
Home Style: Florida, Traditional
Lot Size: 0.10 Acres
Roof Type: Shingle
Stories: 2.0
Taxes: $11,050
Year Built: 2016
Amenities
Ceiling Fans(s)
Eat-in Kitchen
High Ceilings
Living Room/Dining Room Combo
Primary Bedroom Main Floor
Solid Wood Cabinets
Thermostat
Walk-In Closet(s)
Balcony
Lighting
Sliding Doors
Feature Descriptions
Appliances: Dishwasher, Disposal, Dryer, Electric Water Heater, Microwave, Range, Refrigerator, Washer
Association Amenities: Basketball Court, Clubhouse, Fitness Center, Gated, Playground, Pool, Recreation Facilities, Tennis Court(s)
Community Features: Deed Restrictions, Fitness Center, Gated Community - Guard, Park, Playground, Pool, Restaurant, Sidewalks, Tennis Court(s), Street Lights
Days on Site: 861
Directions: From I-4 take exit 58 Champios Gate, go east on Osceola Polk Line Rd, make a left on Old Lake Wilson Road and another left on Fairfax Dr to get into Encore Resort through the security Gate, make a right on Lasso Dr, house is on the left side.
Exterior: Block, Stucco
Fencing: Fenced
Flood Zone Code: X
Flooring: Carpet, Tile
Foundation: Slab
HOA Fee: 787/ Monthly
HOA Y/N: Yes
Home Warranty Y/N: No
Listing Terms: Cash, Conventional
Lot Dimensions: 0.1
Number of Pets: 1
Other Equipment: Irrigation Equipment
Ownership: Fee Simple
Patio/Porch: Covered, Patio, Screened
Pets Allowed: Breed Restrictions, Yes
Pets Restrictions: BUYER AND SELLING REALTOR MUST CALL THE ASSOCIATION TO VERIFY PETS RULES AND REGULATIONS.
Pets Size: Medium (36-60 Lbs.)
Pool: In Ground
Property Attached Y/N: No
Property Sub-Type: Single Family Residence
Sewer: Public Sewer
Showing Instructions: Appointment Only, Do Not Contact Tenants, Lock Box Coded, See Remarks, ShowingTime
Spa: In Ground
Special Sale Provisions: None
Swimming Pool: Yes
Utilities: Cable Available, Cable Connected, Electricity Connected, Natural Gas Available, Natural Gas Connected
Vegetation: Trees/Landscaped
Water: Public
Water Access Y/N: No
Zoning: RES/SHORT
Room Sizes
Great Room: 16x27
Kitchen: 15x13
Dining Room: 15x12
Foyer: 12x9
Loft: 13x11
Bedroom 1: 13x13
Bedroom 2: 13x12
Bedroom 3: 12x11
Bedroom 4: 12x11
Bedroom 5: 12x11
Additional Bedroom: 12x11
Primary Bedroom: 16x12
Primary Bedroom: 14x12
Balcony/Porch/Lanai: 15x8
Listed By / Shown By
Listed By
Agency Name: COLDWELL BANKER REALTY
Agency Contact: 407-352-1040
Shown By
Agent Name: Andrew Logan Beckwith
Agent Phone: Cell: (305) 680-8665
Agency Title: Realty 100

Estimate Your Payment
Estimated Payment
$ 2,808.76 per month $1,669.17 Principal & Interest $920.83 Property Tax $218.75 Homeowner's InsuranceChange Payment Information



Member Participants (and their affiliated licensees, if applicable) shall indicate on their websites that IDX information is provided exclusively for consumers’ personal non-commercial use, that it may not be used for any purpose other than to identify prospective properties consumers may be interested in purchasing, that the data is deemed reliable but is not guaranteed by MLS GRID, and that the use of the MLS GRID Data may be subject to an end user license agreement prescribed by the Member Participant’s applicable MLS if any and as amended from time to time. MLS GRID may, at its discretion, require use of other disclaimers as necessary to protect Member Participant, and/or their MLS from liability.
Based on information submitted to the MLS GRID. All data is obtained from various sources and may not have been verified by broker or MLS GRID. Supplied Open House Information is subject to change without notice. All information should be independently reviewed and verified for accuracy. Properties may or may not be listed by the office/agent presenting the information.
Privacy Policy / DMCA Notice / ADA Accessibility


This site is hosted, designed and copyright
© 1994 - 2026 by
Delta Media Group, Inc. -- Patent Pending --
370 Lasso Drive | MLS# O6186937
This single family home located at 370 Lasso Drive, Kissimmee, FL 34747 is currently listed for sale with an asking price of $750,000. This property was built in 2016 and has 8 bedrooms and 7 full baths with 3401 sq. ft. Lasso Drive is located in the REUNION WEST subdivision. Search REUNION WEST real estate on aloganbeckwith.realty100.com today.