AndrewLogan Beckwith

BEDS4
BATHS2 full
SQUARE FEET1,692
MLS#B26055283
STATUS(Bank Owned) - Active
PROPERTY TYPEResidential - Single Family
SUBDIVISIONVERO BEACH HIGHLANDS UNIT 1
Property Description
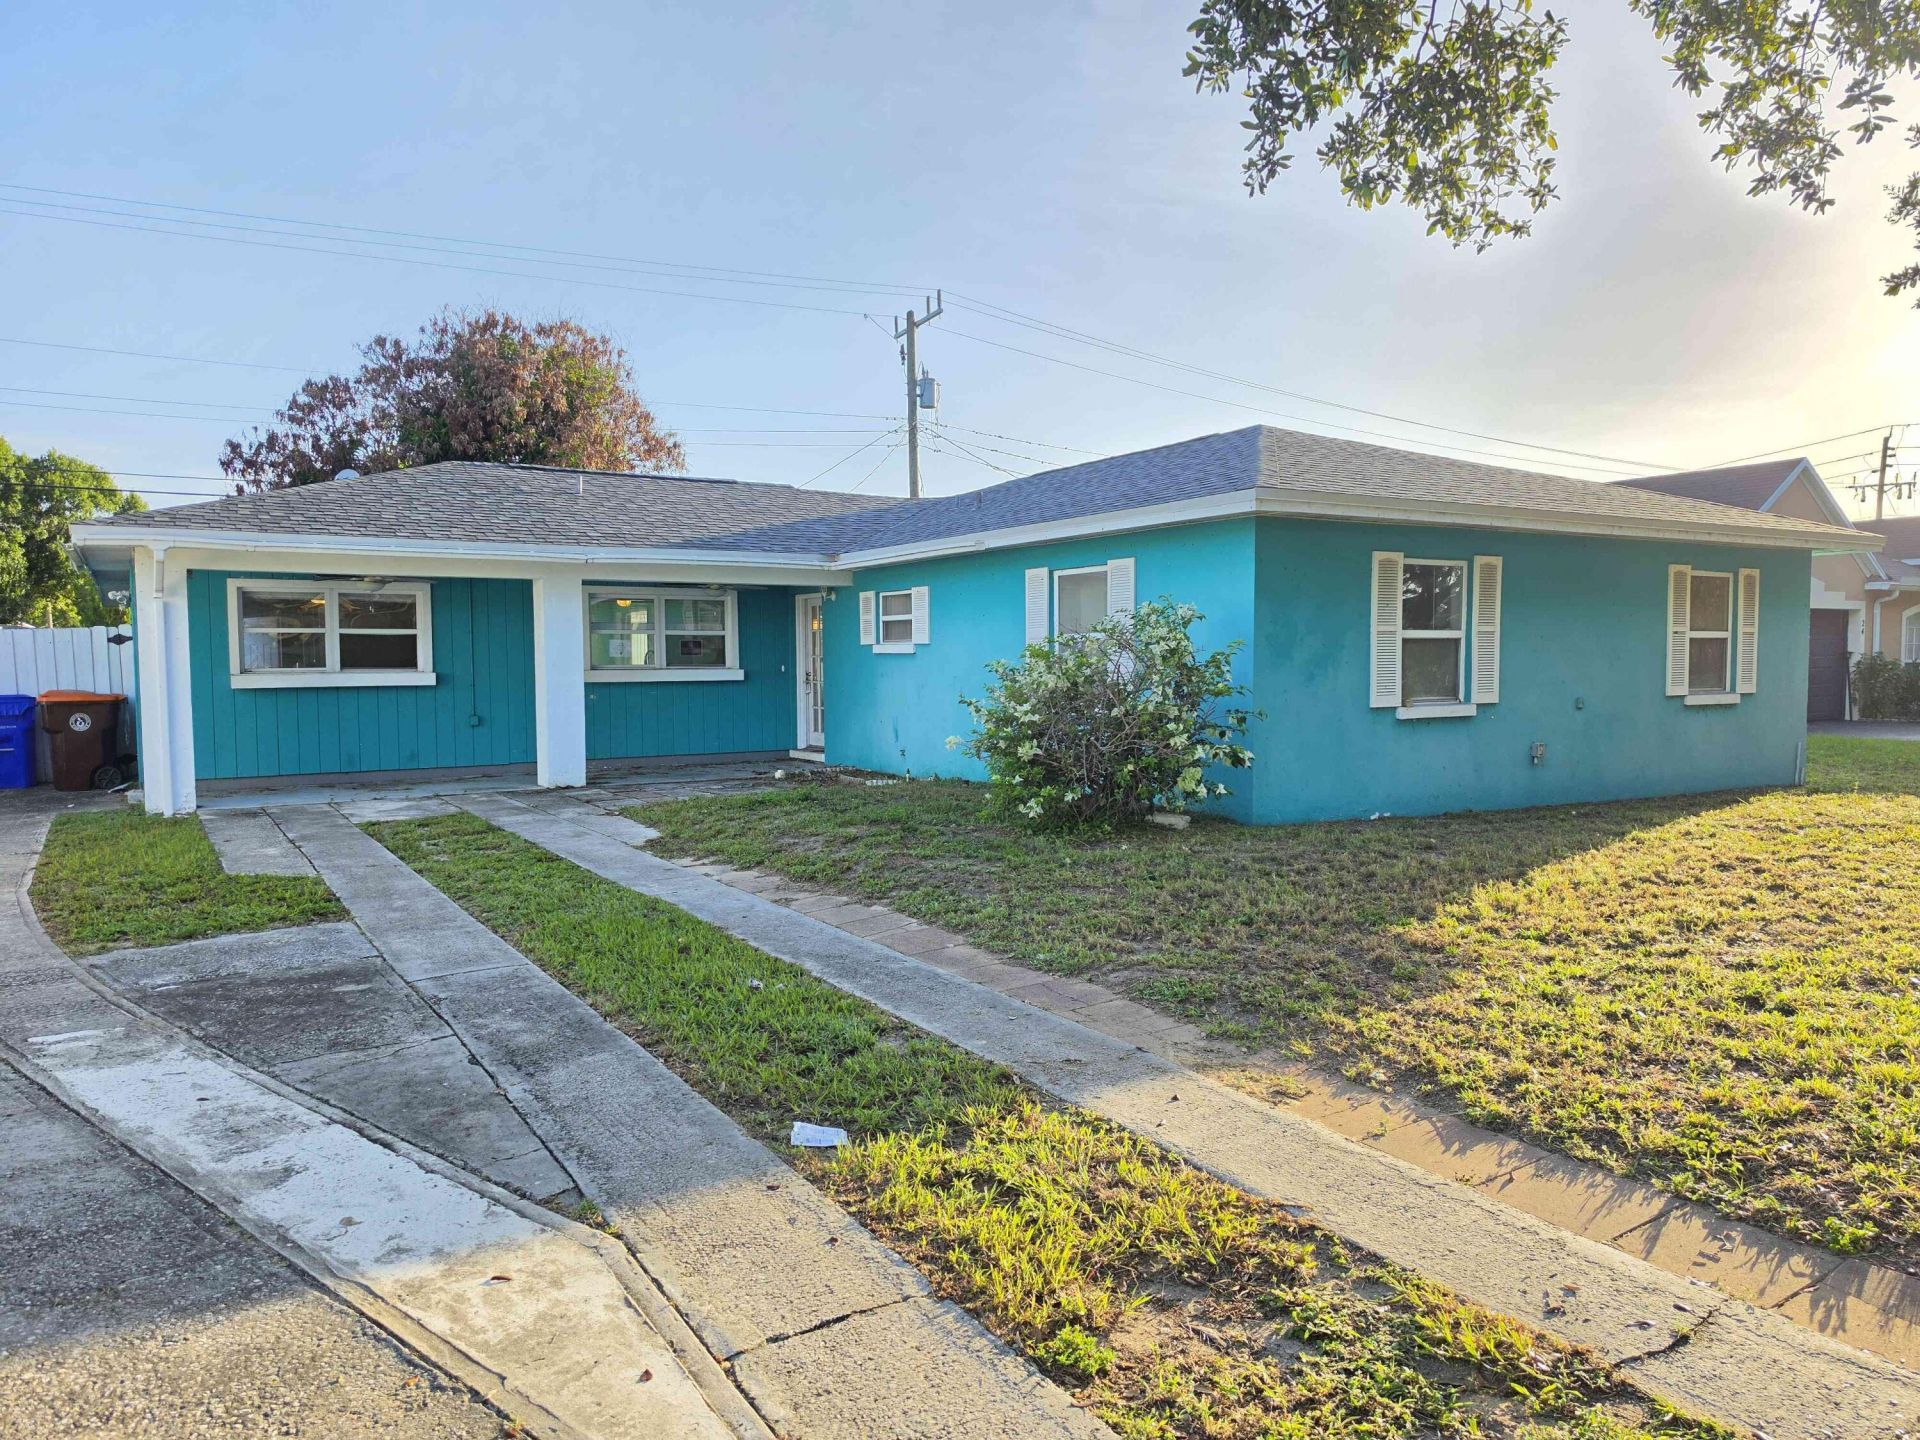
Discover this 4-bedroom, 2-bath concrete block home offering 1,692+ sq. ft. of living space on a beautiful oak-canopied street with no HOA. The spacious floor plan features tile flooring throughout the main living areas, a generous living room, and an abundance of closet space. The kitchen boasts solid wood cabinetry, quartz countertops, and a center island, making it ideal for everyday living and entertaining. Additional highlights include updated windows, a 2023 roof, a welcoming front patio, an expansive rear patio, and a fully fenced backyard with plenty of room to relax or entertain. Conveniently located close to shopping, dining, schools, and major roadways.
Property Features
Property Type: Residential - Single Family
Cooling: Central Air
Heating: Central
Home Style: Ranch
Roof Type: Shingle
Stories: 1.0
Taxes: $3,176
Year Built: 1959
Amenities
Kitchen Island
Walk-In Closet(s)
Feature Descriptions
Appliances: Dishwasher, Electric Range, Microwave
Days on Site: 2
Exterior: CBS, Concrete Block - With Stucco
Fencing: Back Yard
Flooring: Tile
Lot: Fruit Tree(s)
Lot: Fruit Tree(s)
Parcel#: 334031000030040000090
Pets Allowed: Yes, No Restrictions
Restrictions: No Restrictions
Sewer: Public Sewer
SQFT Living: 1692
Structure Type: House
Total Rooms: 6
Utilities: Electricity Connected
Utilities: Electricity Connected
Water: Public
Room Sizes
Kitchen: 10 X 12 Level First
Living Room: 10 X 24 Level First
Primary Bedroom: 13 X 15 Level First
Bedroom 2: 11 X 13 Level First
Bedroom 3: 12 X 23 Level First
Bedroom 4: 10 X 12 Level First
Local Schools
High School: Vero Beach
Elementary School: Indian River
Listed By / Shown By
Listed By
Agency Name: HW Real Estate Inc
Agency Phone: 772-261-8820
Shown By
Agent Name: Andrew Logan Beckwith
Agent Phone: Cell: (305) 680-8665
Agency Title: Realty 100

Estimate Your Payment
Estimated Payment
$ 765.60 per month $442.89 Principal & Interest $264.67 Property Tax $58.04 Homeowner's InsuranceChange Payment Information


Privacy Policy / DMCA Notice / ADA Accessibility


This site is hosted, designed and copyright
© 1994 - 2026 by
Delta Media Group, Inc. -- Patent Pending --
34 SW Highland Drive Sw | MLS# B26055283
This single family home located at 34 SW Highland Drive Sw, Vero Beach, FL 32962 is currently listed for sale with an asking price of $199,000. This property was built in 1959 and has 4 bedrooms and 2 full baths with 1692 sq. ft. SW Highland Drive Sw is located in the VERO BEACH HIGHLANDS UNIT 1 subdivision. Search VERO BEACH HIGHLANDS UNIT 1 real estate on aloganbeckwith.realty100.com today.