AndrewLogan Beckwith

BEDS4
BATHS4 full
SQUARE FEET2,691
MLS#A12088267
STATUSActive
PROPERTY TYPEResidential - Single Family
SUBDIVISIONBRICKELL ESTATES
Property Description
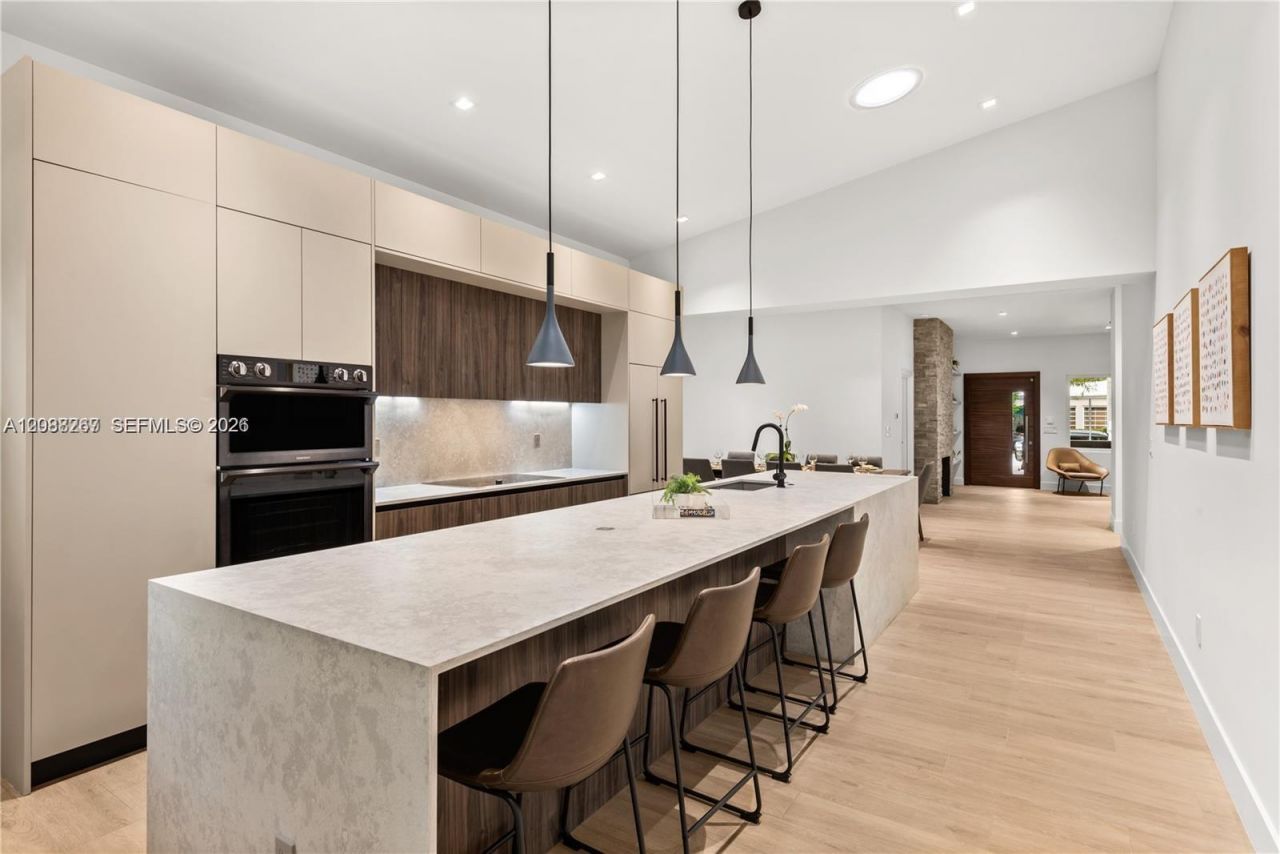
BRAND NEW REDEVELOPMENT IN THE ROADS!! GORGEOUS 4 bedroom, 4 bath Residence combining Modern design with Lush Landscaping and NEW POOL!! Featuring an Open Concept Layout, wood floors, a Custom kitchen with premium Appliances, Generous closets, separate laundry room, and a Cozy Fireplace. Enjoy a covered outdoor Deck and Spacious Backyard perfect for Entertaining, with a beautiful Pool , BBQ Area and great Covered Landscaping/Privacy! Plus a 1 car garage and large driveway¦. Ideally located just minutes from Brickell, Key Biscayne Beaches, Coral Gables, Coconut Grove and US1¦ One of Miamis most desirable neighborhoods The Roads Wont Last!!
Property Features
Property Type: Residential - Single Family
Cooling: Ceiling Fan(s), Central Air
Garage: 1
Heating: Central
Home Style: Attached, One Story
Lot Size: 0.16 Acres
Roof Type: Slate
Taxes: $29,413
Year Built: 1940
Amenities
First Floor Entry
Family Room
Fruit Trees
Feature Descriptions
Community Features: Street Lights
Crops Included Y/N: No
Days on Site: 3
Door Features: High Impact Doors
Exterior: Concrete Block Construction
Flooring: Wood
Home Warranty Y/N: No
Lease Considered Y/N: No
Listing Terms: All Cash, Conventional
Lot: Less Than 1/4 Acre Lot
Other Equipment: Automatic Garage Door Opener
Parcel#: 01-41-38-009-0630
Parking: Driveway
Parking Notes: Driveway
Patio/Porch: Deck, Open Porch, Patio
Pool: In Ground
Property Attached Y/N: No
Property Sub-Type: Single Family Residence
Sewer: Public Sewer
Special View Info: Garden, Pool
Water: Municipal Water
Local Schools
High School: Miami Senior
Middle School: Shenandoah
Elementary School: Coral Way
Listed By / Shown By
Listed By
Agency Name: Compass Florida, LLC
Agency Phone: 305-697-5402
Shown By
Agent Name: Andrew Logan Beckwith
Agent Phone: Cell: (305) 680-8665
Agency Title: Realty 100

Estimate Your Payment
Estimated Payment
$ 8,489.93 per month $5,339.13 Principal & Interest $2,451.08 Property Tax $699.71 Homeowner's InsuranceChange Payment Information


Privacy Policy / DMCA Notice / ADA Accessibility


This site is hosted, designed and copyright
© 1994 - 2026 by
Delta Media Group, Inc. -- Patent Pending --
270 SW 29th Rd | MLS# A12088267
This single family home located at 270 SW 29th Rd, Miami, FL 33129 is currently listed for sale with an asking price of $2,399,000. This property was built in 1940 and has 4 bedrooms and 4 full baths with 2691 sq. ft. SW 29th Rd is located in the BRICKELL ESTATES subdivision. Search BRICKELL ESTATES real estate on aloganbeckwith.realty100.com today.