AndrewLogan Beckwith

BEDS2
BATHS2 full 1 partial
SQUARE FEET1,267
MLS#TB8532054
STATUSActive
PROPERTY TYPEResidential - Townhouse
SUBDIVISIONPAYNE PARK VILLAGE
Property Description
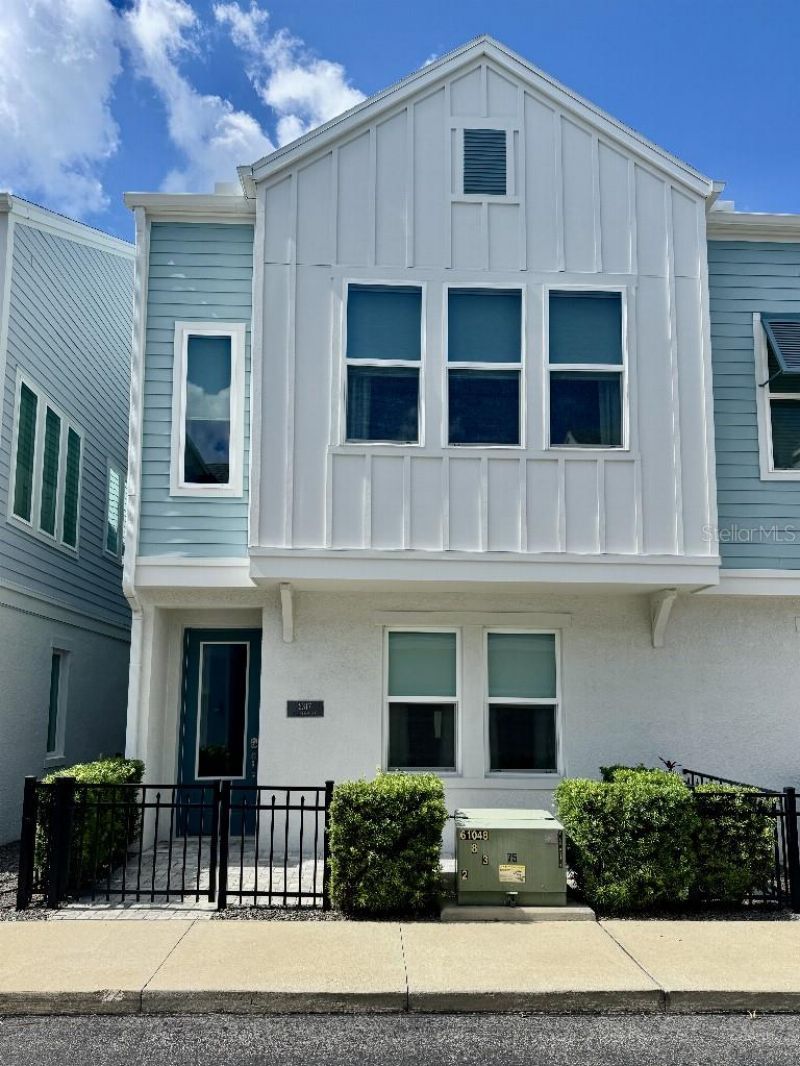
This beautiful new paired home in Payne Park Village blends vibrant lifestyle spaces with top-quality craftsmanship. Achieve your interior design ambitions in the glamorous and spacious open-concept floor plan with beautiful laminate flooring and huge, energy-efficient windows that fill the home with cool natural light. The epicurean kitchen includes a breakfast island with quartz countertops and white 42cabinets and a step-in pantry. Your elegant Owner's Retreat features luxury bathroom amenities and an enhanced walk-in closet. The downstairs bedroom provides a private bathroom and a brilliant place for growth and personalization. With Downtown Sarasota in your backyard, and direct access to legacy trail, you are sure to live your best life here in Payne Park Village.
Property Features
Property Type: Residential - Townhouse
Cooling: Central Air
Garage: 2 car attached
Heating: Electric
Lot Size: 0.03 Acres
Roof Type: Shingle
Stories: 2.0
Taxes: $5,362
Year Built: 2021
Amenities
Ceiling Fans(s)
High Ceilings
In Wall Pest System
Solid Surface Counters
Feature Descriptions
Appliances: Convection Oven, Dishwasher, Dryer, Ice Maker, Microwave, Range, Refrigerator
Association Amenities: Pool, Sauna
Community Features: Deed Restrictions, Irrigation-Reclaimed Water, Pool
Directions: From 301, head east on Ringling Blvd, turn right on School Ave, property is located in Payne Park Village about 500 feet down School Ave
Exterior: Frame
Flood Zone Code: X
Flooring: Carpet, Hardwood
Foundation: Slab
Garage Dimensions: 20x20
HOA Fee: 1960/ Quarterly
HOA Y/N: Yes
Home Warranty Y/N: No
Listing Terms: Cash, Conventional, FHA, VA Loan
Lot Dimensions: 0.03
Number of Pets: 2
Other Equipment: Irrigation Equipment
Ownership: Fee Simple
Patio/Porch: Front Porch
Pets Allowed: Yes
Pets Restrictions: NA
Pets Size: Large (61-100 Lbs.)
Property Attached Y/N: Yes
Property Sub-Type: Townhouse
Security: Secured Garage/Parking, Security System Owned
Sewer: Public Sewer
Showing Instructions: Call Owner, Other
Spa: Heated, In Ground
Special Sale Provisions: None
Utilities: Cable Connected, Electricity Connected, Fiber Optics, Sewer Connected, Water Available
Water: Public
Water Access Y/N: No
Windows: Blinds, Drapes
Zoning: DTE
Room Sizes
Primary Bedroom: 13x13
Kitchen: 13x12
Living Room: 11x15
Bathroom 2: 12x13
Listed By / Shown By
Listed By
Agency Name: FLAT FEE MLS REALTY
Agency Contact: 813-642-6030
Shown By
Agent Name: Andrew Logan Beckwith
Agent Phone: Cell: (305) 680-8665
Agency Title: Realty 100

Estimate Your Payment
Estimated Payment
$ 2,007.52 per month $1,379.85 Principal & Interest $446.83 Property Tax $180.83 Homeowner's InsuranceChange Payment Information



Member Participants (and their affiliated licensees, if applicable) shall indicate on their websites that IDX information is provided exclusively for consumers’ personal non-commercial use, that it may not be used for any purpose other than to identify prospective properties consumers may be interested in purchasing, that the data is deemed reliable but is not guaranteed by MLS GRID, and that the use of the MLS GRID Data may be subject to an end user license agreement prescribed by the Member Participant’s applicable MLS if any and as amended from time to time. MLS GRID may, at its discretion, require use of other disclaimers as necessary to protect Member Participant, and/or their MLS from liability.
Based on information submitted to the MLS GRID. All data is obtained from various sources and may not have been verified by broker or MLS GRID. Supplied Open House Information is subject to change without notice. All information should be independently reviewed and verified for accuracy. Properties may or may not be listed by the office/agent presenting the information.
Privacy Policy / DMCA Notice / ADA Accessibility


This site is hosted, designed and copyright
© 1994 - 2026 by
Delta Media Group, Inc. -- Patent Pending --
2317 Lindstrom Street | MLS# TB8532054
This townhouse located at 2317 Lindstrom Street , Sarasota, FL 34237 is currently listed for sale with an asking price of $620,000. This property was built in 2021 and has 2 bedrooms and 2 full and 1 partial baths with 1267 sq. ft. Lindstrom Street is located in the PAYNE PARK VILLAGE subdivision. Search PAYNE PARK VILLAGE real estate on aloganbeckwith.realty100.com today.