AndrewLogan Beckwith

BEDS2
BATHS2 full
SQUARE FEET1,226
MLS#TB8549290
STATUSActive
PROPERTY TYPEResidential - Single Family
SUBDIVISIONGREENBRIAR
Property Description
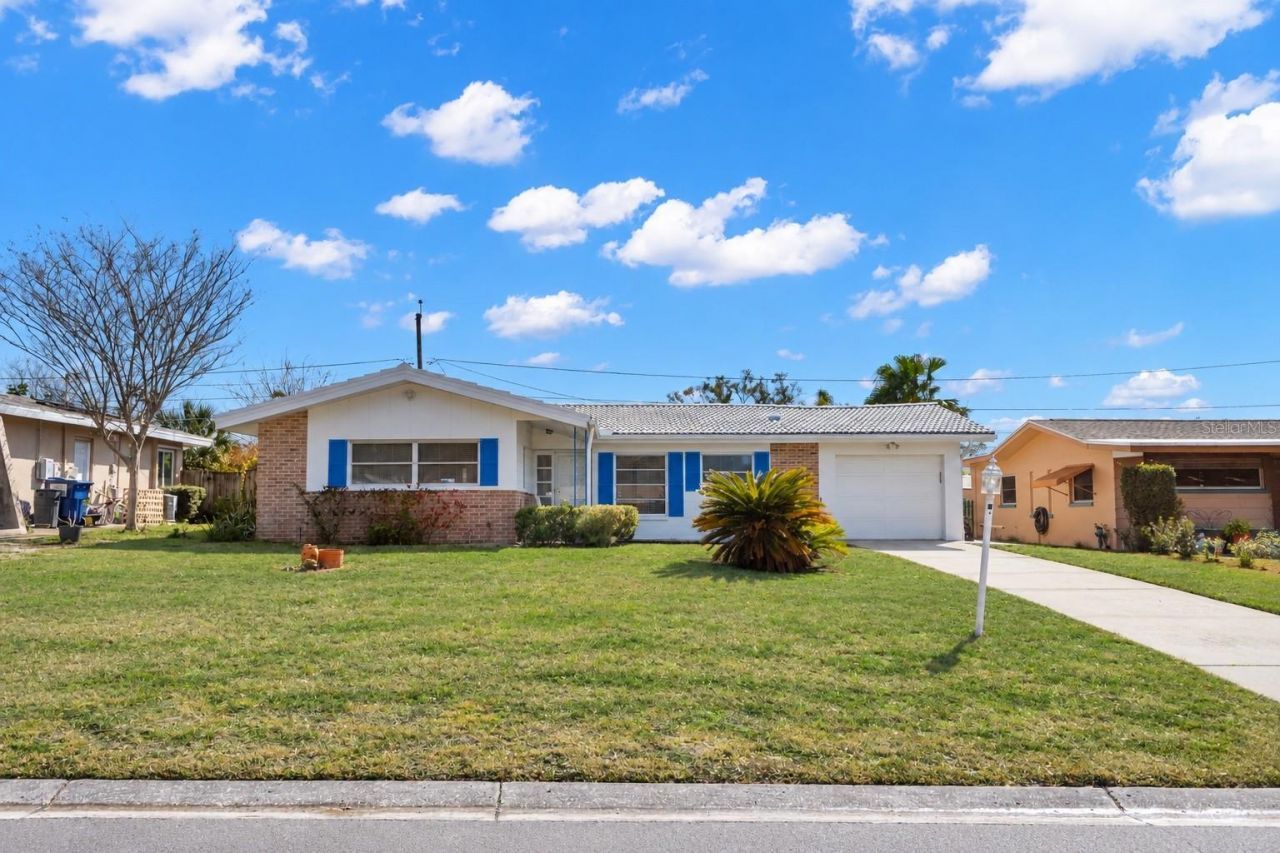
Welcome home to this charming 2-bedroom plus bonus room, 2-bath residence in the sought-after Greenbriar community! Offering a comfortable layout, abundant natural light, a one-car garage, and a beautifully fenced backyard, this home is designed for easy Florida living, relaxing, and entertaining. A new flat roof was installed in 2026, adding valuable peace of mind to this inviting home. Step inside and the kitchen greets you to the right, featuring abundant cabinetry, generous workspace, and room for a cozy breakfast table. The kitchen comes equipped with a full suite of appliances, including a built-in oven, stovetop, dishwasher, refrigerator, and convenient countertop microwave. A door from the kitchen provides easy access to the attached garage, where the washer and dryer are thoughtfully located for everyday convenience. The kitchen flows seamlessly into the spacious living and dining area, creating an inviting gathering space for both everyday living and entertaining. From here, step into the generously sized bonus room, where walls of windows showcase peaceful backyard views and bathe the space in natural light. Whether used as a family room, home office, hobby space, reading room, or entertaining area, this versatile room offers endless possibilities and a wonderful connection to the outdoors. Tucked away on the opposite side of the home, the bedrooms provide a sense of privacy and tranquility. The light and airy secondary bedroom features a well-sized wall closet and easy access to the nearby hall bath, complete with a classic tub and shower combination. A hallway linen closet with built-in shelving provides additional storage. The spacious primary bedroom offers a true retreat, with plenty of room to create your own private sanctuary. Enjoy the convenience of a private en suite bath and a generous walk-in closet with ample storage. Outside, the beautifully fenced backyard provides a private setting for morning coffee, weekend gatherings, gardening, or simply enjoying Florida's year-round sunshine. The home's thoughtful layout and bright living spaces make it easy to feel right at home. Located in the desirable Greenbriar community, residents enjoy access to a sparkling community pool and a welcoming neighborhood atmosphere. The central location puts shopping, dining, recreation, and everyday conveniences close at hand, while providing easy access for beach days and airport travel. With its versatile floor plan, abundant natural light, private backyard, community amenities, and new 2026 flat roof, this delightful Greenbriar home offers a wonderful opportunity to enjoy comfortable Florida living in a convenient location.
Property Features
Property Type: Residential - Single Family
Cooling: Central Air
Garage: 1 car attached
Heating: Central
Lot Size: 0.15 Acres
Roof Type: Tile
Stories: 1.0
Taxes: $6,375
Year Built: 1966
Amenities
Eat-in Kitchen
Living Room/Dining Room Combo
Solid Surface Counters
Solid Wood Cabinets
Walk-In Closet(s)
Other
Feature Descriptions
Additional Rooms: Bonus Room
Appliances: Built-In Oven, Cooktop, Dishwasher, Microwave, Refrigerator
Association Amenities: Pool, Shuffleboard Court
Days on Site: 1
Directions: US Hwy 19 to exit for 580. Head West. Make a left onto Belcher Road and a right onto Scotland Dr. At the end, make a leftonto Indigo Dr and a left onto High Ridge. Follow to 2019.
Exterior: Block
Flood Zone Code: X
Flooring: Carpet, Laminate, Tile
Foundation: Slab
HOA Fee: 210/ Annually
HOA Y/N: Yes
Home Warranty Y/N: No
Listing Terms: Cash, Conventional
Lot Dimensions: 0.15
Ownership: Fee Simple
Parking: Driveway
Parking Notes: Driveway
Pets Allowed: Yes
Property Attached Y/N: No
Property Sub-Type: Single Family Residence
Sewer: Public Sewer
Showing Instructions: Combination Lock Box, See Remarks, ShowingTime
Special Sale Provisions: None
Utilities: Cable Available, Electricity Connected, Sewer Connected, Water Connected
Water: Public
Water Access Y/N: No
Zoning: R-3
Room Sizes
Kitchen: 16.1x9.9
Living Room: 15.9x12.9
Primary Bedroom: 11.2x15.2
Local Schools
High School: Dunedin High-PN
Middle School: Safety Harbor Middle-PN
Elementary School: Garrison-Jones Elementary-PN
Listed By / Shown By
Listed By
Agency Name: KELLER WILLIAMS REALTY- PALM HARBOR
Agency Contact: 727-772-0772
Shown By
Agent Name: Andrew Logan Beckwith
Agent Phone: Cell: (305) 680-8665
Agency Title: Realty 100

Estimate Your Payment
Estimated Payment
$ 1,412.28 per month $778.95 Principal & Interest $531.25 Property Tax $102.08 Homeowner's InsuranceChange Payment Information



Member Participants (and their affiliated licensees, if applicable) shall indicate on their websites that IDX information is provided exclusively for consumers’ personal non-commercial use, that it may not be used for any purpose other than to identify prospective properties consumers may be interested in purchasing, that the data is deemed reliable but is not guaranteed by MLS GRID, and that the use of the MLS GRID Data may be subject to an end user license agreement prescribed by the Member Participant’s applicable MLS if any and as amended from time to time. MLS GRID may, at its discretion, require use of other disclaimers as necessary to protect Member Participant, and/or their MLS from liability.
Based on information submitted to the MLS GRID. All data is obtained from various sources and may not have been verified by broker or MLS GRID. Supplied Open House Information is subject to change without notice. All information should be independently reviewed and verified for accuracy. Properties may or may not be listed by the office/agent presenting the information.
Privacy Policy / DMCA Notice / ADA Accessibility


This site is hosted, designed and copyright
© 1994 - 2026 by
Delta Media Group, Inc. -- Patent Pending --
2019 High Ridge Drive | MLS# TB8549290
This single family home located at 2019 High Ridge Drive , Clearwater, FL 33763 is currently listed for sale with an asking price of $350,000. This property was built in 1966 and has 2 bedrooms and 2 full baths with 1226 sq. ft. High Ridge Drive is located in the GREENBRIAR subdivision. Search GREENBRIAR real estate on aloganbeckwith.realty100.com today.