AndrewLogan Beckwith

BEDS3
BATHS2 full
SQUARE FEET1,457
MLS#TB8551585
STATUSActive
PROPERTY TYPEResidential - Single Family
SUBDIVISIONAMBERLEA
Property Description
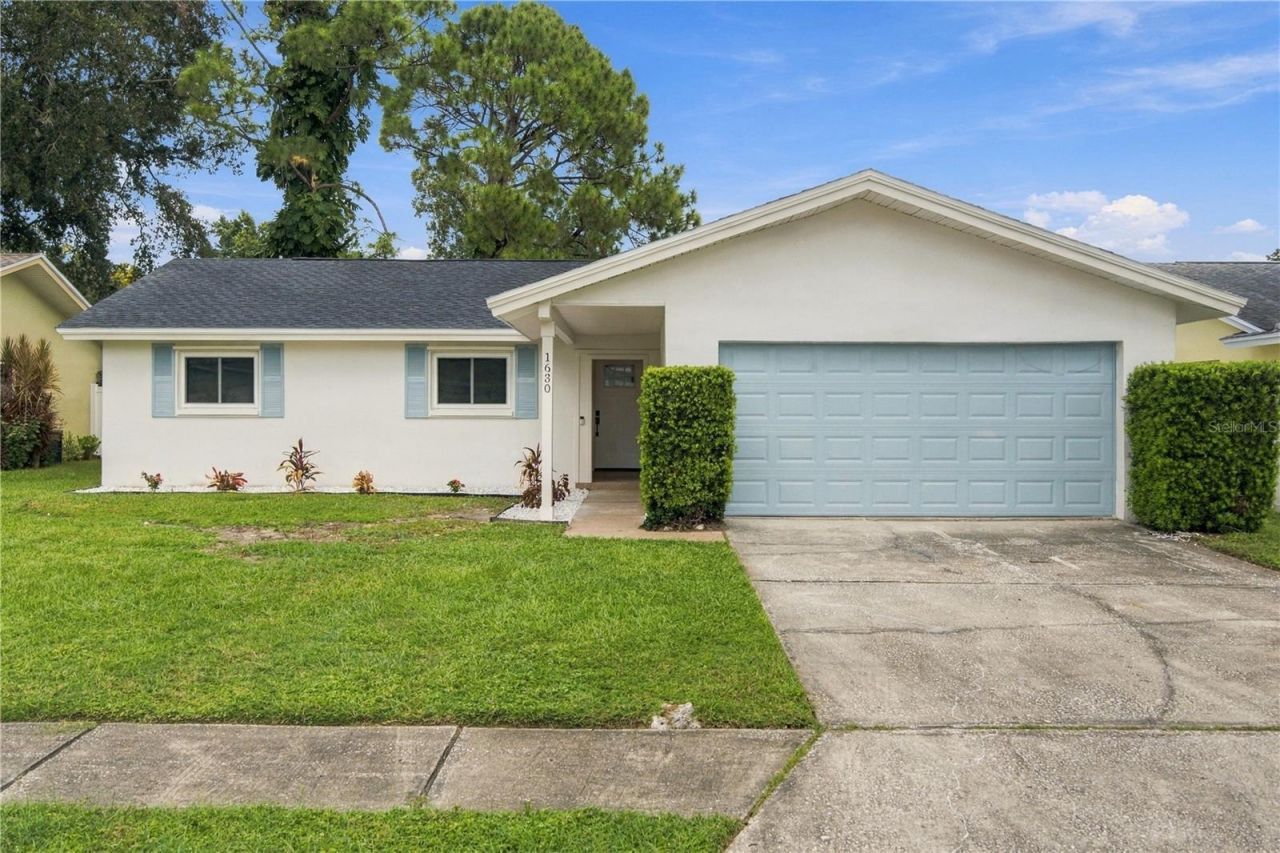
Welcome to Amberlea, a Dunedin golf cart community where sidewalks and mature trees give the neighborhood a relaxed, welcoming feel. Beautifully renovated with thoughtful finishes throughout, this 3 bedroom, 2 bathroom home is ready for its next chapter. Fresh, low maintenance landscaping greets you as you arrive, and a covered entry welcomes you inside.Step through the front door to an open floor plan filled with recessed lighting and luxury vinyl plank flooring that flows throughout the home. At the center of it all is a kitchen made for gathering, with a generous island featuring waterfall countertop detailing, plenty of storage, and room to pull up a few barstools. Stainless steel appliances and a dining nook complete the space, whether you're hosting friends or settling in for a quiet morning at home.The owner's suite offers a walk-in closet and a beautifully updated ensuite bathroom with a stand-up shower and striking tilework. Two additional bedrooms provide comfortable space for family, guests, or a home office, with a second modern bathroom nearby. Gold hardware adds a polished finishing touch. Through the sliding glass doors, the screened-in lanai overlooks a private backyard, giving you an easy place to unwind at the end of the day. A modest $20 annual HOA fee helps maintain Amberlea Park and its playground, giving you another place to enjoy right in the neighborhood. One of the best parts of calling Dunedin home is how easily an ordinary afternoon can turn into a little adventure. Head downtown for coffee, browse the locally owned shops along Main Street, meet friends for dinner, or catch live music before strolling by the marina. The Pinellas Trail runs through the heart of downtown, offering another way to explore at your own pace. When the water is calling, make your way to the Dunedin Causeway and Honeymoon Island, or catch the ferry to Caladesi Island. Closer to home, Hammock Park offers a quieter escape beneath the trees. It's that mix of Gulf Coast beauty, neighborhood calm, access to highly rated schools, and a downtown that feels distinctly local that makes this corner of Dunedin so special.
Property Features
Property Type: Residential - Single Family
Cooling: Central Air
Garage: 2 car attached
Heating: Central
Lot Size: 0.16 Acres
Roof Type: Shingle
Stories: 1.0
Taxes: $1,076
Year Built: 1972
Amenities
Ceiling Fans(s)
Open Floorplan
Primary Bedroom Main Floor
Stone Counters
Sidewalk
Feature Descriptions
Appliances: Dishwasher, Microwave, Range, Refrigerator
Community Features: Deed Restrictions, Park, Playground
Directions: From 580/Main St, Turn right onto Sunlight Dr. Turn left onto Brook Dr. Turn right onto Dale Cir N. Home will be on the left.
Exterior: Block, Stucco
Flood Zone Code: X
Flooring: Luxury Vinyl
Foundation: Slab
HOA Fee: 20/ Annually
HOA Y/N: Yes
Home Warranty Y/N: No
Listing Terms: Cash, Conventional, FHA, VA Loan
Lot Dimensions: 0.16
Ownership: Fee Simple
Parking: Driveway
Parking Notes: Driveway
Pets Allowed: Yes
Property Attached Y/N: No
Property Sub-Type: Single Family Residence
Sewer: Public Sewer
Showing Instructions: ShowingTime
Special Sale Provisions: None
Utilities: BB/HS Internet Available, Cable Available
Water: Public
Water Access Y/N: No
Local Schools
High School: Dunedin High-PN
Middle School: Dunedin Highland Middle-PN
Elementary School: Garrison-Jones Elementary-PN
Listed By / Shown By
Listed By
Agency Name: MAVREALTY
Agency Contact: nina@Mavrealty.com
Shown By
Agent Name: Andrew Logan Beckwith
Agent Phone: Cell: (305) 680-8665
Agency Title: Realty 100

Estimate Your Payment
Estimated Payment
$ 1,423.80 per month $1,179.55 Principal & Interest $89.67 Property Tax $154.58 Homeowner's InsuranceChange Payment Information



Member Participants (and their affiliated licensees, if applicable) shall indicate on their websites that IDX information is provided exclusively for consumers’ personal non-commercial use, that it may not be used for any purpose other than to identify prospective properties consumers may be interested in purchasing, that the data is deemed reliable but is not guaranteed by MLS GRID, and that the use of the MLS GRID Data may be subject to an end user license agreement prescribed by the Member Participant’s applicable MLS if any and as amended from time to time. MLS GRID may, at its discretion, require use of other disclaimers as necessary to protect Member Participant, and/or their MLS from liability.
Based on information submitted to the MLS GRID. All data is obtained from various sources and may not have been verified by broker or MLS GRID. Supplied Open House Information is subject to change without notice. All information should be independently reviewed and verified for accuracy. Properties may or may not be listed by the office/agent presenting the information.
Privacy Policy / DMCA Notice / ADA Accessibility


This site is hosted, designed and copyright
© 1994 - 2026 by
Delta Media Group, Inc. -- Patent Pending --
1630 Dale Circle N | MLS# TB8551585
This single family home located at 1630 Dale Circle N, Dunedin, FL 34698 is currently listed for sale with an asking price of $530,000. This property was built in 1972 and has 3 bedrooms and 2 full baths with 1457 sq. ft. Dale Circle N is located in the AMBERLEA subdivision. Search AMBERLEA real estate on aloganbeckwith.realty100.com today.