AndrewLogan Beckwith

BEDS4
BATHS3 full 1 partial
SQUARE FEET3,377
MLS#O6455940
STATUSActive
PROPERTY TYPERental - Single Family
SUBDIVISIONSUMMERPORT
Property Description
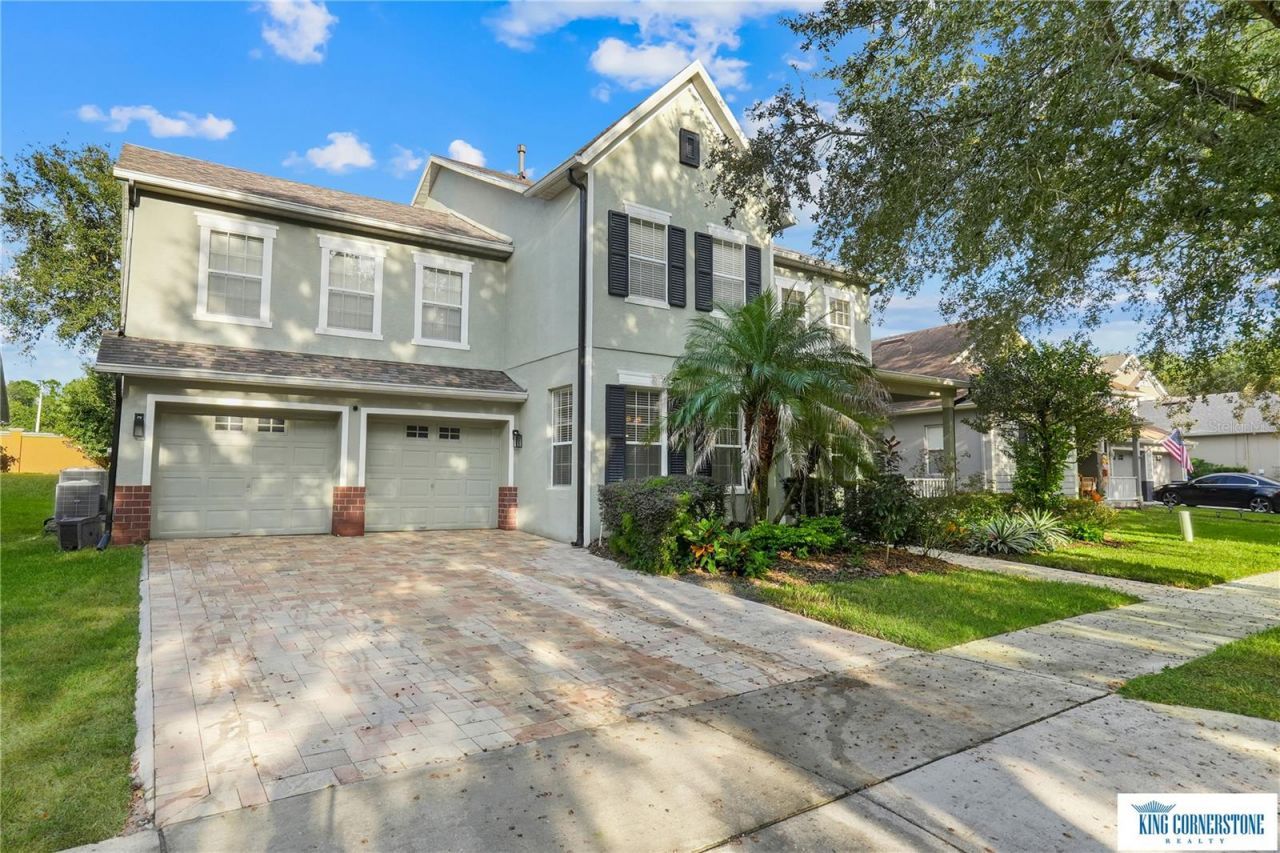
THIS IS NOT A TRACT HOME. This is not a regular builder model. This home was totally customized by its original owners, making it truly one of a kind, a home you will not see anywhere else in Summerport. 4 Bedrooms | 3.5 Baths | Bonus Room | 3,377 Sq Ft | Screened Lanai | Windermere. You feel the difference at the front door: wainscoting, crown molding in every room, 10-foot ceilings across the first floor. A welcoming verandah opens to a formal parlor, then an elegant dining room framed by a decorative drop ceiling. A butler's pantry leads to the kitchen, where a center island overlooks the breakfast nook and a 22-foot leisure room. Slide open the glass doors and the living keeps going, out onto a 38-foot screened lanai made for slow mornings and long Florida evenings. A first-floor bedroom or den near a full bath welcomes guests or gives work a proper office. Upstairs, the primary suite is a true retreat: tray ceiling, two walk-in closets, private bath with a tub, separate walk-in shower. A bonus room, two more bedrooms, another full bath complete the second floor. Refrigerator, range, microwave, dishwasher, washer, dryer all stay. Air conditioning replaced in 2024, water heater replaced in 2025, 2-car attached garage, lawn care included in the rent. Pets considered. Then there is the location. Publix and neighborhood dining sit right at Summerport's entrance. Winter Garden Village's 80-plus stores are about 10 minutes away, Walt Disney World is about 5 miles, SR 429 is a short drive. And when you would rather stay close to home, Summerport brings the resort to you: community pool, fitness center, clubhouse, tennis, basketball, volleyball courts, fishing docks, sandy beach, parks, playgrounds, walking paths. Homes with this much character do not come along often. Schedule your private showing today.
Property Features
Property Type: Rental - Single Family
Cooling: Central Air, Zoned
Garage: 2 car attached
Heating: Central, Electric, Gas, Natural Gas, Zoned
Lot Size: 0.20 Acres
Year Built: 2006
Amenities
Carbon Monoxide Detector(s)
Ceiling Fans(s)
Walk-In Closet(s)
Feature Descriptions
Additional Rooms: Bonus Room, Family Room
Appliances: Dishwasher, Disposal, Dryer, Electric Water Heater, Gas Cooktop, Microwave, Refrigerator, Washer
Association Amenities: Fitness Center, Pool, Tennis Court(s)
Community Features: Clubhouse, Tennis Court(s)
Directions: From Floridaâ??s Turnpike, take SR 429 South to Exit 19 toward CR 535/Winter Garden Vineland Rd. Merge onto Stoneybrook West Pkwy. Turn left onto Winter Garden Vineland Rd. Turn right onto Ancilla Blvd. Turn right onto Nectarine Dr. Turn left onto Sunkiss
Flood Zone Code: X
Flooring: Ceramic Tile, Wood
HOA Y/N: Yes
Home Warranty Y/N: No
Lease Terms: Twelve Months
Lot Dimensions: 0.2
Patio/Porch: Covered, Front Porch, Rear Porch, Screened
Pets Allowed: Cats OK, Dogs OK
Pets Restrictions: Vheck wit HOA
Property Attached Y/N: No
Property Sub-Type: Single Family Residence
Sewer: Public Sewer
Showing Instructions: Sentri Lock Box, ShowingTime
Utilities: BB/HS Internet Available, Cable Available, Cable Connected, Electricity Available, Electricity Connected, Natural Gas Available, Natural Gas Connected, Phone Available, Sewer Available, Sewer Connected, Sprinkler Recycled, Underground Utilities, Water Available, Water Connected
Water Access Y/N: No
Windows: Carbon Mono/Detector
Room Sizes
Bedroom 1: 16x13
Bathroom 2: 8x6
Dinette: 14x12
Family Room: 18x16
Kitchen: 14x13
Living Room: 12x13
Dining Room: 14x13
Bathroom 1: 5x5
Laundry: 6x8
Bathroom 3: 11x6
Primary Bathroom: 11x16
Primary Bedroom: 20x16
Bedroom 2: 13x10
Bedroom 3: 13x13
Bonus Room: 21x17
Local Schools
High School: Windermere High School
Middle School: Bridgewater Middle
Elementary School: Keene Crossing Elementary
Listed By / Shown By
Listed By
Agency Name: KING CORNERSTONE REALTY
Agency Contact: 407-443-6783
Shown By
Agent Name: Andrew Logan Beckwith
Agent Phone: Cell: (305) 680-8665
Agency Title: Realty 100




Member Participants (and their affiliated licensees, if applicable) shall indicate on their websites that IDX information is provided exclusively for consumers’ personal non-commercial use, that it may not be used for any purpose other than to identify prospective properties consumers may be interested in purchasing, that the data is deemed reliable but is not guaranteed by MLS GRID, and that the use of the MLS GRID Data may be subject to an end user license agreement prescribed by the Member Participant’s applicable MLS if any and as amended from time to time. MLS GRID may, at its discretion, require use of other disclaimers as necessary to protect Member Participant, and/or their MLS from liability.
Based on information submitted to the MLS GRID. All data is obtained from various sources and may not have been verified by broker or MLS GRID. Supplied Open House Information is subject to change without notice. All information should be independently reviewed and verified for accuracy. Properties may or may not be listed by the office/agent presenting the information.
Privacy Policy / DMCA Notice / ADA Accessibility


This site is hosted, designed and copyright
© 1994 - 2026 by
Delta Media Group, Inc. -- Patent Pending --
13250 Sunkiss Loop | MLS# O6455940
This property located at 13250 Sunkiss Loop , Windermere, FL 34786 is currently listed for rent with an asking price of $4,000 / Monthly. Search Windermere real estate on aloganbeckwith.realty100.com today.