AndrewLogan Beckwith

BEDS1
BATHS1 full 1 partial
SQUARE FEET1,159
MLS#TB8539958
STATUSActive
PROPERTY TYPEResidential - Condominium
SUBDIVISIONGRAND CENTRAL AT KENNEDY RESID
Property Description
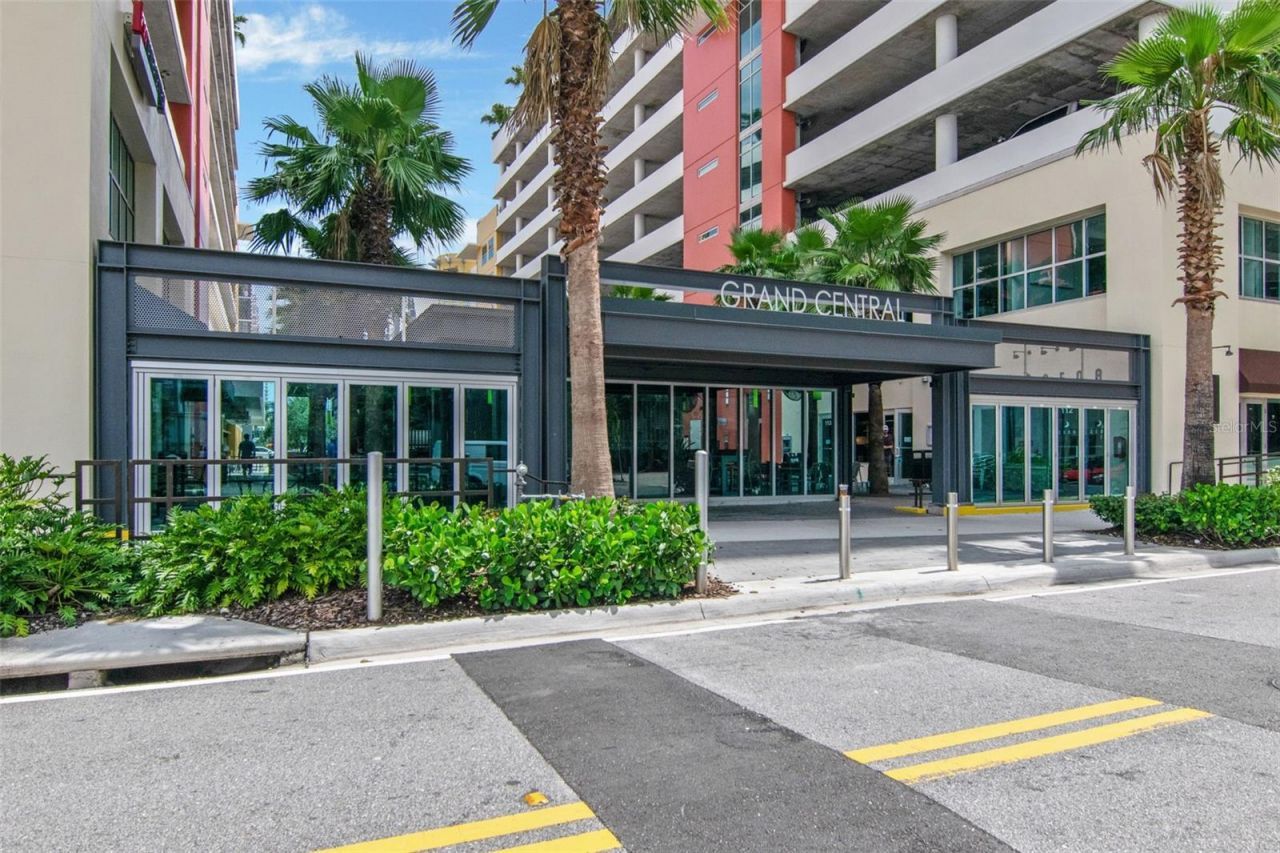
Fantastic penthouse style two story floorplan with over 20' of floor-to-ceiling glass windows with balcony boasting panoramic views of Channel District, Water Street, and Downtown TampaSkyline. INCLUDES TWO RESERVED PARKING SPACES AND CLIMATE CONTROLLED STORAGE UNIT ON THE SAME FLOOR AS THE HOME. Beautiful loft style floorplan. Equippedwith gas range, oven and dryer as well as Viking stainless steel appliances. Downstairs retail includes Crunch Fitness & Gym, Dry cleaners, Pourhouse beer bar, Gingerbeard coffee, MassageEnvy, and additional retail. One block to the Channel District Publix. Amenities include 9th floor pool, spa, fitness, clubroom, green space, grills, and concierge. At Grand Centralcondominiums, the HOA fee is comprehensive and includes water, sewer, trash, hot water, cold air, gas, grounds maintenance/landscaping, building/exterior insurance, concierge, 24/7 on-sitesecurity, escrowed reserves, pool, spa, and amenities. All that's left is the electricity which is at a minimum because your big users of energy (oven, range, and dryer) are powered by gas, hotwater is provided by a boiler room (so no electricity for the water heater), and cold air is provided by a water chiller system on the roof, all you pay for is the interior blower. All of these werepart of Green Design philosophy for Grand Central, with Pre-Cast Concrete Panel Exterior supports a Green Design philosophy and is good for the environment. It is easier to maintain overtime in comparison to wood or block and stucco construction. It is good for sound absorption, as well as fire resistance, and structures with pre-cast concrete are subject to lower insurancebecause of strength and the ability to withstand fire and wind. Pre-cast panels are great at energy insulation. Grand Central is the only condominium community in Channelside built withpre-cast concrete. Double Pane, UV Resistant, High Efficiency Windows further prevent noise and enhance temperature control.
Property Features
Property Type: Residential - Condominium
Cooling: Central Air
Garage: 2 car attached
Heating: Central
Home Style: Contemporary
Lot Size: 0.00 Acres
Roof Type: Built-Up
Stories: 14.0
Taxes: $7,690
Year Built: 2007
Amenities
High Ceilings
Open Floorplan
PrimaryBedroom Upstairs
Solid Surface Counters
Split Bedroom
Stone Counters
Thermostat
Walk-In Closet(s)
Balcony
Feature Descriptions
Appliances: Dishwasher, Disposal, Exhaust Fan, Microwave, Range, Range Hood, Refrigerator
Association Amenities: Clubhouse, Elevators, Fitness Center, Pool, Recreation Facilities, Security, Spa/Hot Tub
Community Features: Clubhouse, Community Mailbox, Deed Restrictions, Fitness Center, Gated Community - Guard, Pool
Directions: Corner of Meridian & Kennedy Blvd in Channelside/Downtown. West of Channelside Drive on Kennedy.
Exterior: Block, ICFs (Insulated Concrete Forms)
Flood Zone Code: X500
Flooring: Carpet, Tile, Wood
Foundation: Block
HOA Fee: 1097.88/ Annually
HOA Y/N: Yes
Home Warranty Y/N: No
Hot Tub: Yes
Listing Terms: Cash, Conventional
Number of Pets: 3
Ownership: Condominium
Parking: Assigned
Parking Notes: Assigned
Patio/Porch: Covered, Deck
Pets Allowed: Yes
Pets Restrictions: Max 3 pets/household, dog registration $45/dog.
Pets Size: Extra Large (101+ Lbs.)
Pets Weight (Max): 200
Property Attached Y/N: No
Property Sub-Type: Condominium
Sewer: Public Sewer
Showing Instructions: 24 Hour Notice, ShowingTime
Special Sale Provisions: None
Utilities: Cable Connected
Water: Public
Water Access Y/N: No
Water View: Bay/Harbor - Partial
Zoning: CD-2
Room Sizes
Primary Bedroom: 15.5x16
Living Room: 23x16
Kitchen: 10x16
Local Schools
High School: Blake-HB
Middle School: Middleton Middle Tech-HB
Elementary School: Just-HB
Listed By / Shown By
Listed By
Agency Name: SMITH & ASSOCIATES REAL ESTATE
Agency Contact: 813-839-3800
Shown By
Agent Name: Andrew Logan Beckwith
Agent Phone: Cell: (305) 680-8665
Agency Title: Realty 100

Estimate Your Payment
Estimated Payment
$ 1,773.34 per month $1,001.28 Principal & Interest $640.83 Property Tax $131.22 Homeowner's InsuranceChange Payment Information



Member Participants (and their affiliated licensees, if applicable) shall indicate on their websites that IDX information is provided exclusively for consumers’ personal non-commercial use, that it may not be used for any purpose other than to identify prospective properties consumers may be interested in purchasing, that the data is deemed reliable but is not guaranteed by MLS GRID, and that the use of the MLS GRID Data may be subject to an end user license agreement prescribed by the Member Participant’s applicable MLS if any and as amended from time to time. MLS GRID may, at its discretion, require use of other disclaimers as necessary to protect Member Participant, and/or their MLS from liability.
Based on information submitted to the MLS GRID. All data is obtained from various sources and may not have been verified by broker or MLS GRID. Supplied Open House Information is subject to change without notice. All information should be independently reviewed and verified for accuracy. Properties may or may not be listed by the office/agent presenting the information.
Privacy Policy / DMCA Notice / ADA Accessibility


This site is hosted, designed and copyright
© 1994 - 2026 by
Delta Media Group, Inc. -- Patent Pending --
1120 E Kennedy Boulevard , Unit 715 | MLS# TB8539958
This condo located at 1120 E Kennedy Boulevard , Unit 715, Tampa, FL 33602 is currently listed for sale with an asking price of $449,900. This property was built in 2007 and has 1 bedrooms and 1 full and 1 partial baths with 1159 sq. ft. E Kennedy Boulevard , Unit 715 is located in the GRAND CENTRAL AT KENNEDY RESID subdivision. Search GRAND CENTRAL AT KENNEDY RESID real estate on aloganbeckwith.realty100.com today.