AndrewLogan Beckwith

BEDS3
BATHS2 full
SQUARE FEET1,846
MLS#B26091966
STATUSActive
PROPERTY TYPEResidential - Single Family
SUBDIVISIONJUPITER VILLAGE PH VII
Property Description
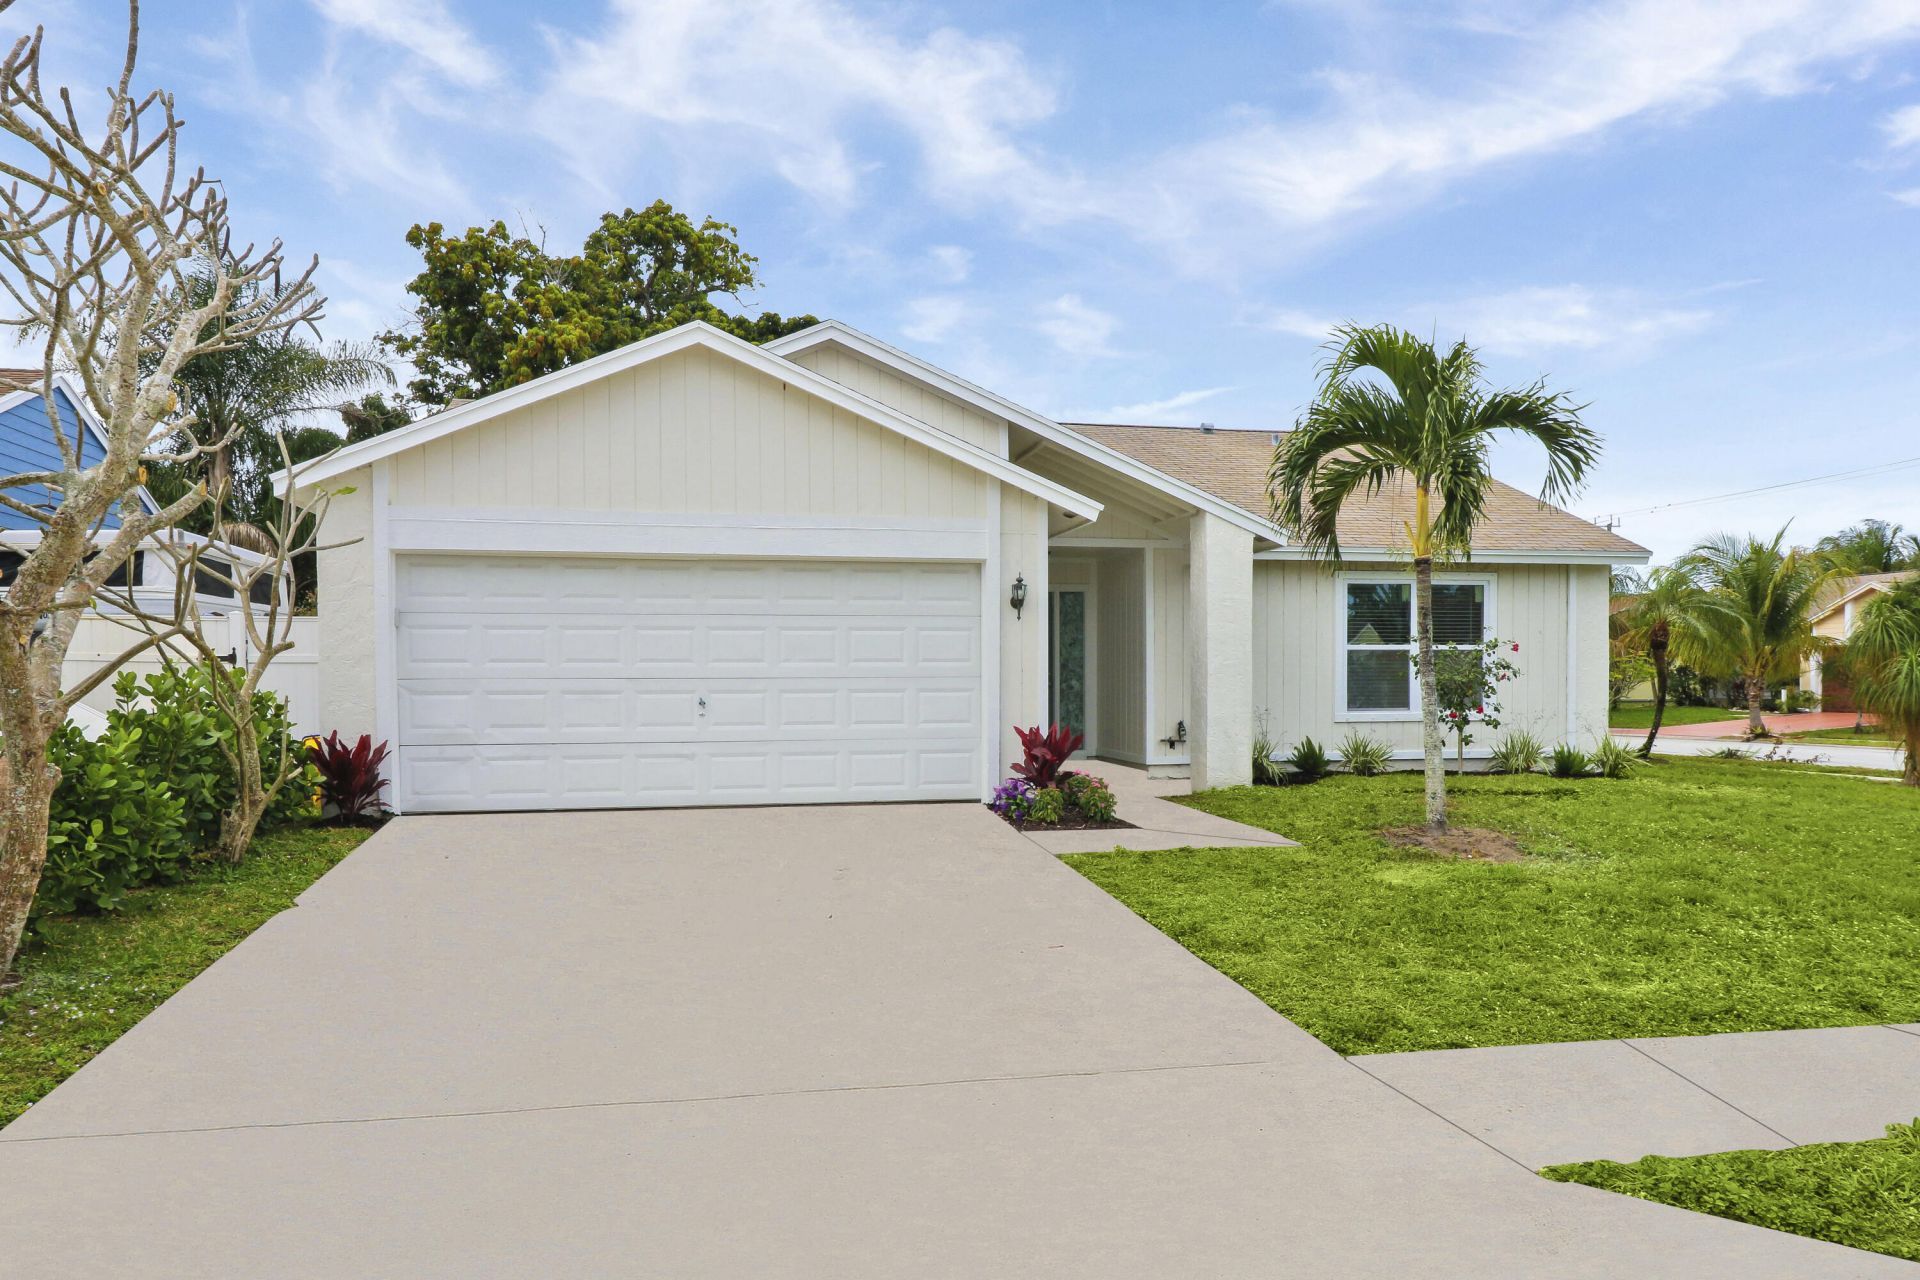
This charming, move-in-ready single-family home offers the perfect blend of comfort, space, and convenience. Featuring 3 spacious bedrooms, 2 full bathrooms, and a 2-car garage, this beautifully refreshed home is ready for you to make it your own. Enjoy a light and bright interior with vaulted ceilings, updated lighting, fresh paint, and thoughtful updates throughout. Step outside to an oversized, fully fenced corner lot with a HUGE backyard, perfect for entertaining, outdoor activities, pets, or simply relaxing in your own private space. Updated landscaping adds to the home's inviting curb appeal. Located in the desirable Jupiter Village community, residents can enjoy an array of amenities, including a community pool, tennis and racquetball courts, baseball and football fields, scenic walking trails, and more. Conveniently situated near Jupiter's shopping, dining, recreation, and highly regarded local schools, this home is a wonderful opportunity to enjoy the best of the Jupiter lifestyle!
Property Features
Property Type: Residential - Single Family
Cooling: Central Air
Garage: 2 car attached
Heating: Central
Lot Size: 0.24 Acres
Roof Type: Shingle
Stories: 1.0
Taxes: $6,988
Year Built: 1983
Amenities
Built-in Features
None
Custom Lighting
Feature Descriptions
Appliances: Electric Water Heater, Cooktop, Dryer, Disposal, Dishwasher, Microwave, Refrigerator, Water Heater, Washer, Range, Freezer
Association: Sea Breeze Community Management
Association Amenities: Other
Association Fee Includes: Common Areas
Flooring: Tile, Vinyl, Wood
Furnished: Unfurnished
Laundry: In Garage
Lot: Corner Lot, Sidewalks
Lot: Corner Lot, Sidewalks
Parcel#: 30424110100004960
Parking: Driveway, Garage Door Opener, Garage, Attached Garage
Parking Notes: Driveway, Garage Door Opener, Garage, Attached Garage
Pets Allowed: Yes, Number Limit, Pet Restrictions Possible
Restrictions: Parking - No RV, Lease Restrictions
Security: None
Sewer: Public Sewer
SQFT Living: 1411
Structure Type: House
Total Rooms: 6
Utilities: Sewer Available, Water Available
Utilities: Sewer Available, Water Available
Water: Public
Waterfront Features: None
Room Sizes
Living Room: 13 X 20 Level Main
Kitchen: 13 X 10 Level Main
Primary Bedroom: 12 X 15 Level Main
Local Schools
High School: Jupiter
Middle School: Independence
Elementary School: Jerry Thomas
Listed By / Shown By
Listed By
Agency Name: Serhant
Agency Phone: 561-203-2762
Shown By
Agent Name: Andrew Logan Beckwith
Agent Phone: Cell: (305) 680-8665
Agency Title: Realty 100

Estimate Your Payment
Estimated Payment
$ 1,991.98 per month $1,246.32 Principal & Interest $582.33 Property Tax $163.33 Homeowner's InsuranceChange Payment Information


Privacy Policy / DMCA Notice / ADA Accessibility


This site is hosted, designed and copyright
© 1994 - 2026 by
Delta Media Group, Inc. -- Patent Pending --
107 Greenbriar Drive | MLS# B26091966
This single family home located at 107 Greenbriar Drive, Jupiter, FL 33458 is currently listed for sale with an asking price of $560,000. This property was built in 1983 and has 3 bedrooms and 2 full baths with 1846 sq. ft. Greenbriar Drive is located in the JUPITER VILLAGE PH VII subdivision. Search JUPITER VILLAGE PH VII real estate on aloganbeckwith.realty100.com today.